Wall Framing Codes Explained
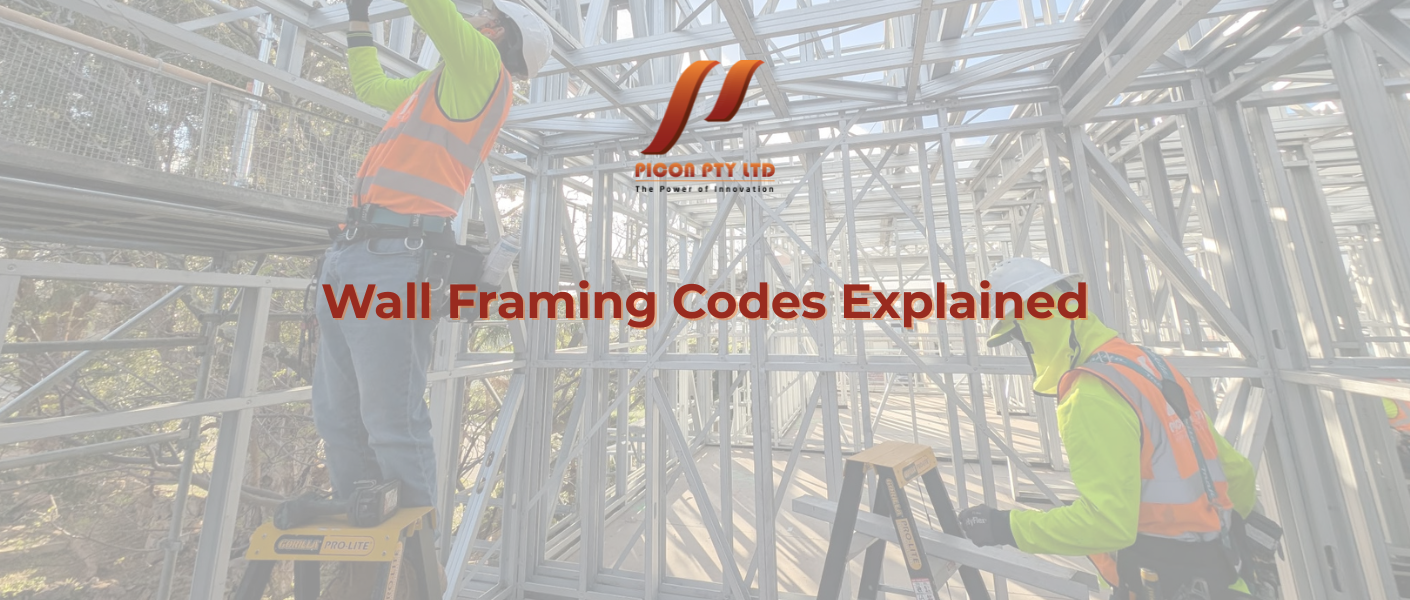
Wall framing may look simple once the studs, plates, and sheathing are in place, but every part of the assembly has a job to do. The frame must carry vertical loads, resist wind or earthquake forces, support doors and windows, provide space for services, and work with fire, moisture, and energy-efficiency requirements.
Wall framing codes establish the minimum rules that help these systems perform safely. They address materials, member sizes, stud spacing, wall height, connections, bracing, openings, fastening, and many other details. They also help builders, designers, inspectors, and owners communicate using the same baseline requirements.
This guide explains wall framing codes in friendly, practical language. It focuses on the U.S. model-code framework, especially the 2024 International Residential Code, but it is not a substitute for approved plans or local requirements. Building codes become enforceable only when a state, city, county, or other authority adopts them, often with amendments. Always confirm the edition and rules that apply where the project is located.
Wall Framing Codes: What They Are and Why They Matter
Wall framing codes are legally enforceable construction requirements once they have been adopted by the local authority having jurisdiction. Their purpose is to establish a minimum acceptable level of safety, health, structural performance, and durability. They are not simply suggestions or a list of preferred building habits.
For houses, townhouses, and other qualifying low-rise residential projects, local rules are often based on the International Residential Code, commonly called the IRC. Larger, taller, commercial, or more complex buildings are generally regulated through the International Building Code, or IBC, along with referenced standards. The exact scope can vary, so project teams should never select a code based only on the building’s appearance.
The 2024 IRC Chapter 6 covers wood-framed walls, cold-formed steel-framed walls, masonry, concrete, and structural insulated panel walls. This article concentrates on light wood and cold-formed steel framing because those systems are commonly associated with the phrase wall framing codes.
Following wall framing codes helps create a continuous load path from the roof and upper floors through the walls to the foundation. It also reduces the likelihood of weak connections, undersized members, poorly supported openings, or excessive cutting for pipes and wiring. Compliance is therefore part of the building’s overall safety strategy, not a paperwork exercise performed only for the inspector.
Which Wall Framing Codes Apply to Your Project?
The first step is identifying the code edition adopted in the project’s jurisdiction. The newest model code is not automatically the law in every location. One city may enforce the 2024 IRC, while another may still use an earlier edition with state or local amendments. Special rules may also apply in coastal, high-wind, wildfire, flood, seismic, termite, snow, or frost-prone regions.
Applicable wall framing codes depend on the building type, height, occupancy, construction method, and design approach. A prescriptive path allows builders to use approved tables and details when a project stays within defined limits. An engineered path uses calculations and construction documents prepared by a qualified design professional when the building falls outside those limits or includes unusual conditions.
Referenced standards are also important. The code may direct the user to technical standards for lumber design values, engineered wood, fasteners, steel framing, sheathing, or tested fire assemblies. For example, the American Wood Council publishes the 2024 National Design Specification for Wood Construction and the 2024 Wood Frame Construction Manual. The adopted building code determines when and how such documents apply.
Approved plans, product evaluation reports, manufacturer instructions, and engineering details can add project-specific requirements. When these documents demand a stronger connection or more restrictive installation than a general code table, the project team should follow the approved construction documents unless a formal change is authorized.
Wall Framing Codes for Wood Stud Walls
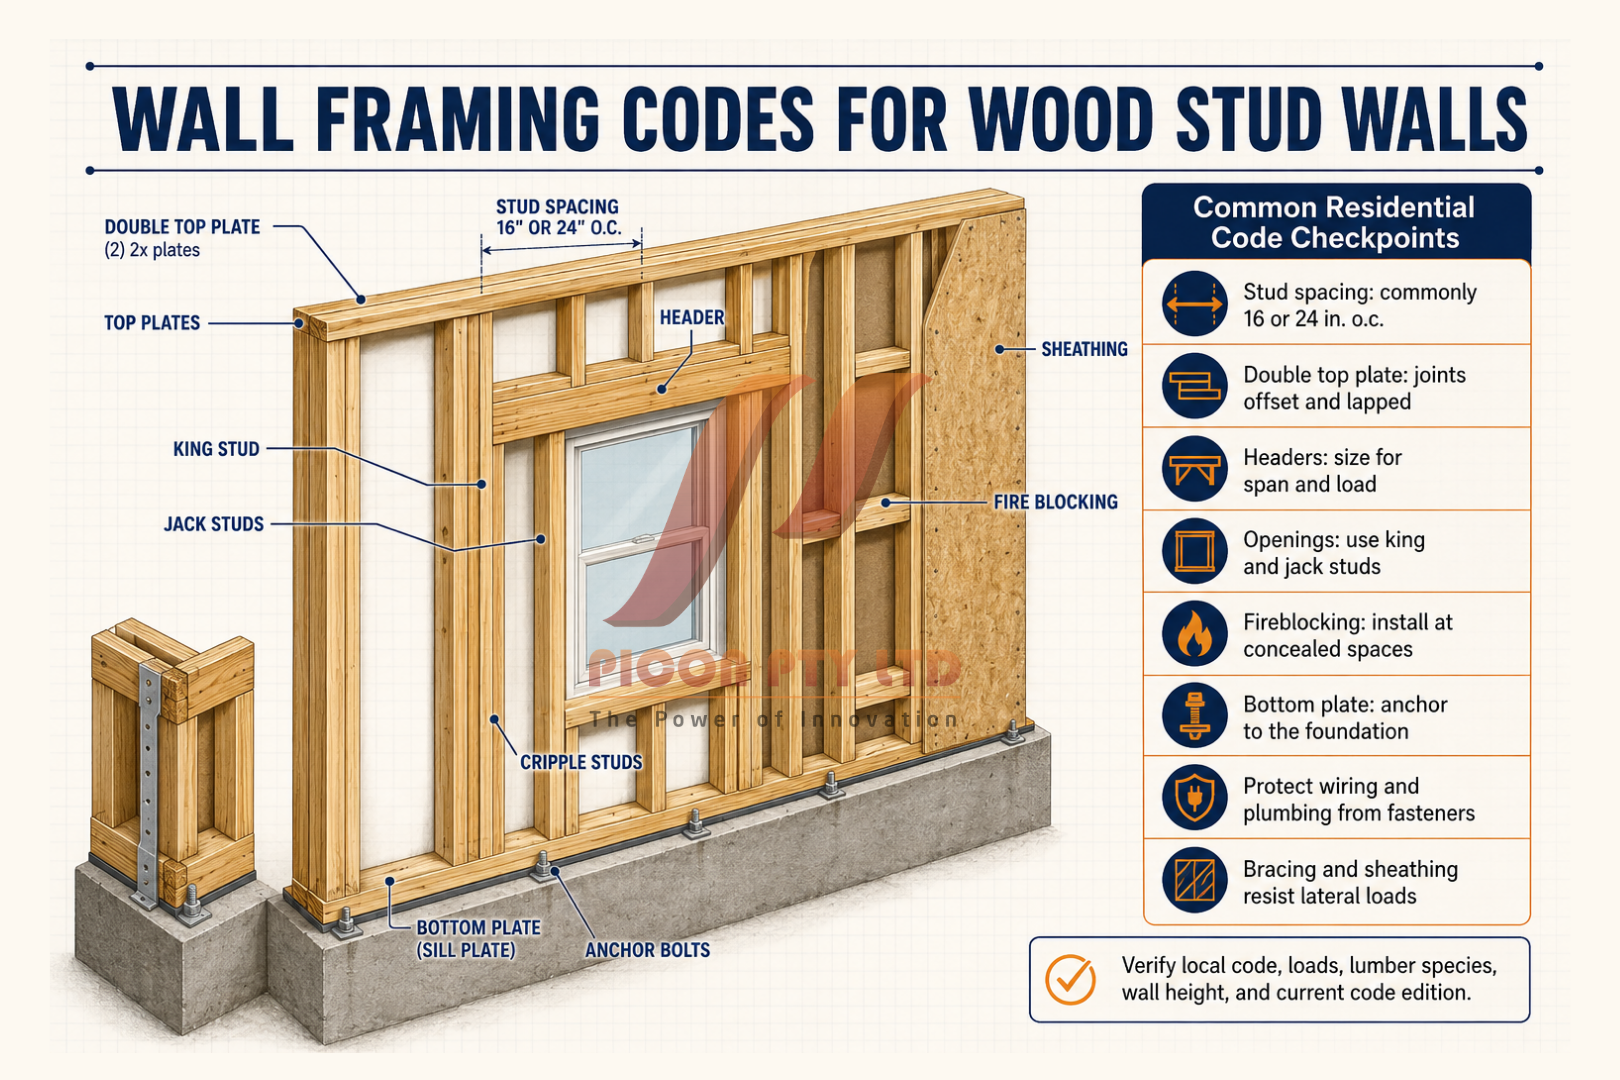
Wood wall framing codes regulate the studs, top and bottom plates, blocking, headers, sheathing, connections, and anchorage that form a wall. Requirements change depending on whether the wall is load-bearing or nonbearing, interior or exterior, and laterally supported or part of the building’s bracing system.
Stud size and spacing are not universal. The permitted arrangement depends on factors such as wall height, number of supported floors, roof and floor loads, lumber species and grade, and whether finishes or sheathing provide required restraint. A familiar spacing used on one house may not be allowed for a taller wall or a wall supporting heavier loads.
Wall framing codes also control how studs align with supported members and how loads pass through plates and floors. Where framing is offset, additional design or load-distributing elements may be required. Studs must have adequate bearing, plates must be properly joined, and wall ends or intersections need connections that transfer the expected forces.
Lumber must be suitable for structural use and identified as required. Field conditions matter as well. Damaged, severely warped, decayed, or incorrectly cut studs may not provide the properties assumed by the design. Substituting a different species, grade, engineered product, or member size should be reviewed rather than treated as an automatic equivalent.
Wall Framing Codes for Cold-Formed Steel Walls
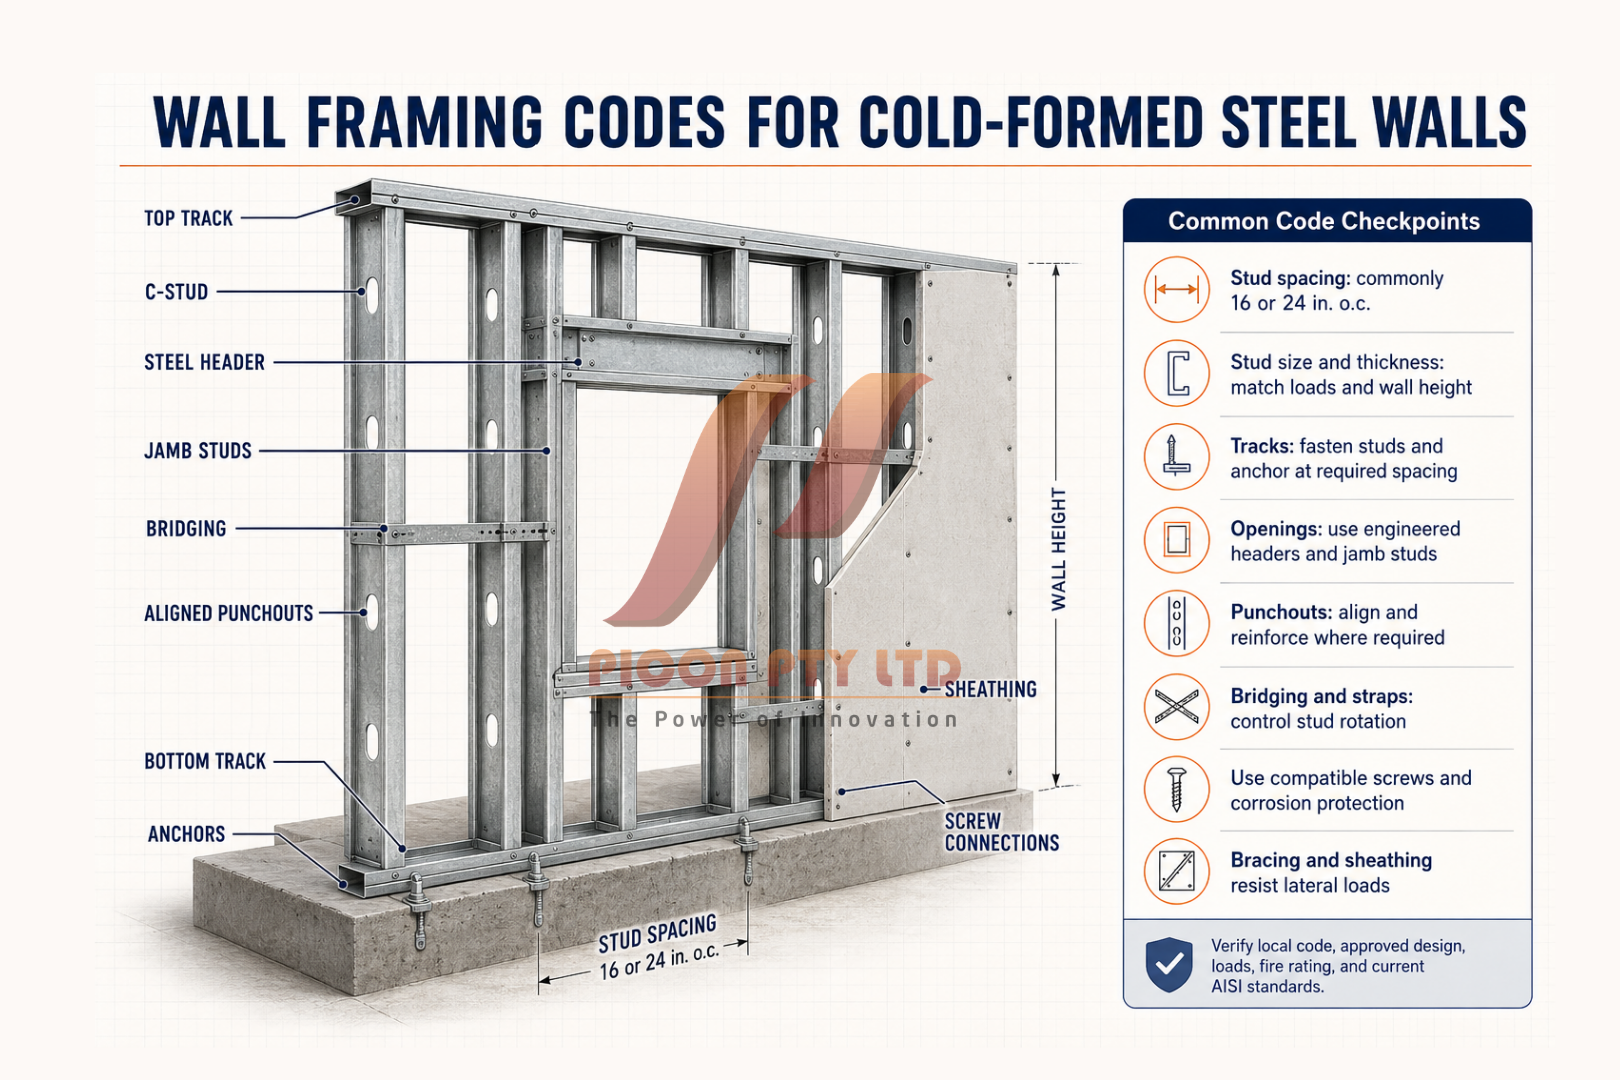
Cold-formed steel framing uses thin steel members shaped into studs and tracks. Although the layout can resemble wood framing, the materials behave differently. Steel studs rely on their formed profile, thickness, grade, bracing, and screw connections, so wood-framing rules cannot simply be copied onto a steel wall.
The 2024 IRC contains a dedicated section for cold-formed steel wall framing. Its provisions address structural framing, member identification, stud and track requirements, connections, headers, wall bracing, and related construction details within the prescriptive scope.
Wall framing codes for steel walls require members to match the approved designation and structural role. Stud thickness, flange width, web depth, coating, and yield strength can all affect capacity. A nonstructural interior partition stud should not be assumed suitable for an exterior bearing wall simply because the two pieces look similar.
Connections are particularly important in cold-formed steel construction. The screw type, diameter, spacing, edge distance, and number of fasteners affect load transfer. Tracks, clips, straps, hold-downs, and sheathing must work together as detailed. Damaged flanges, oversized holes, missing screws, or unapproved substitutions can change the performance of the complete wall.
Wall Framing Codes for Load Paths and Anchoring
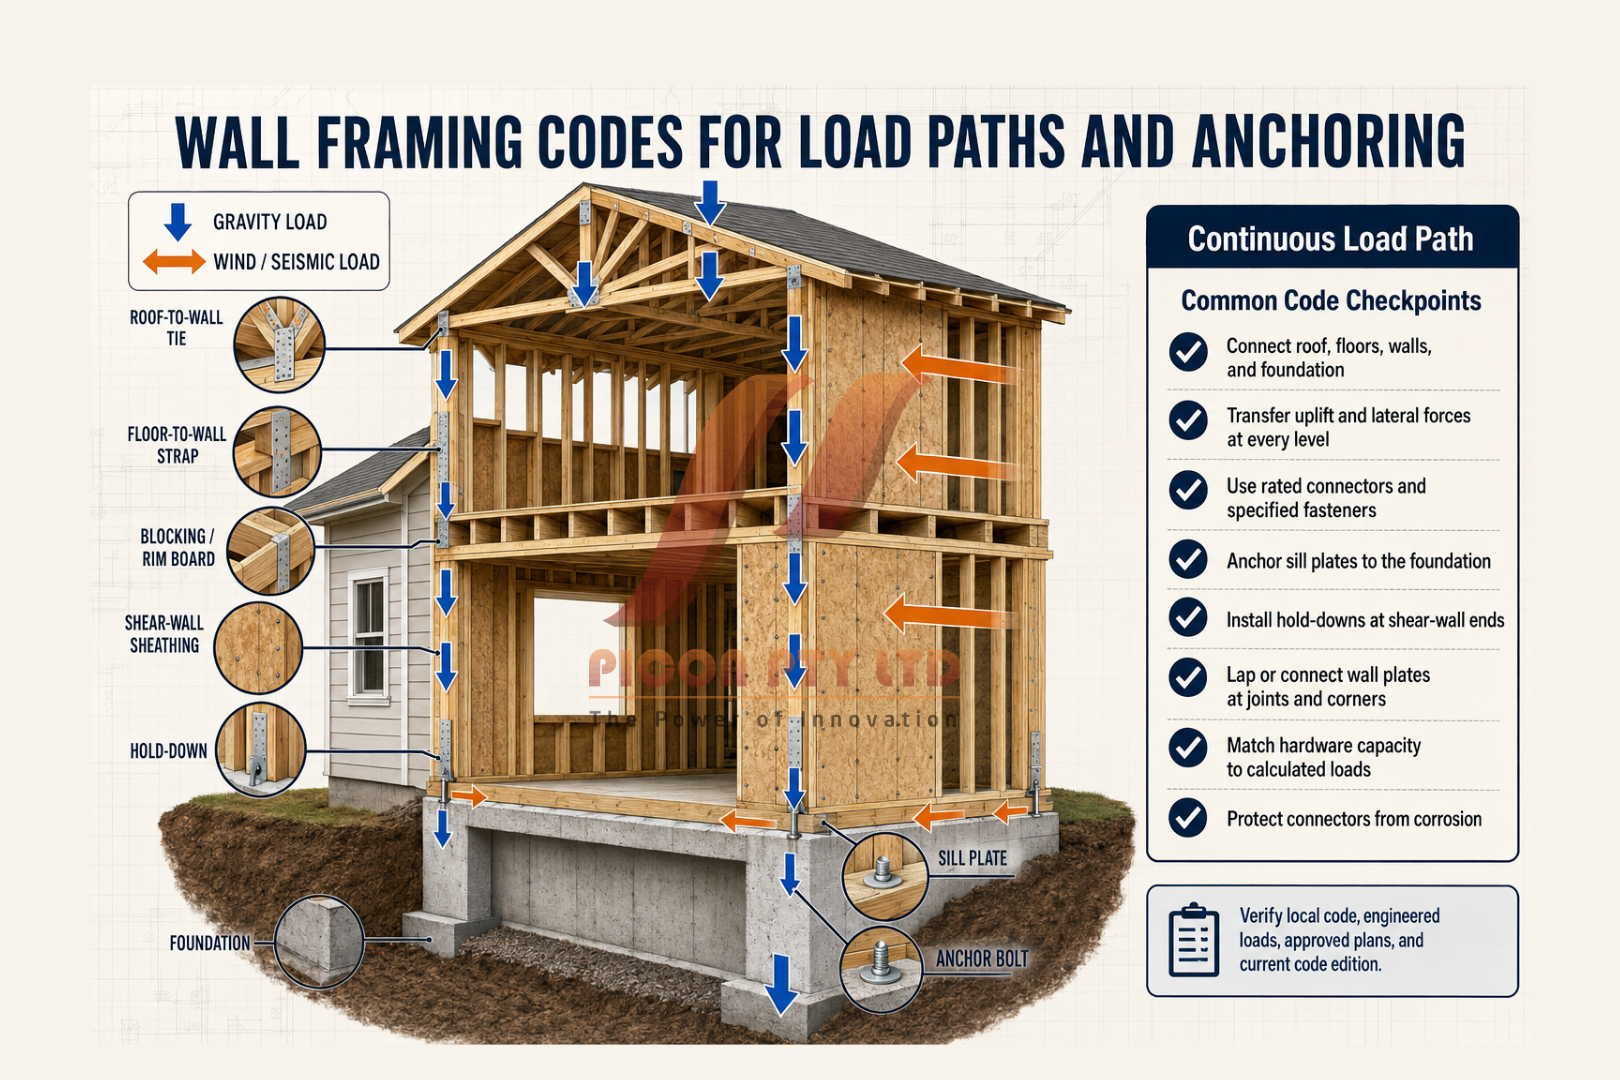
A code-compliant wall is not just a group of correctly spaced studs. It is part of a load path that must carry forces safely to the ground. Gravity loads move downward from roofs and floors, while wind and seismic forces can push or pull the building sideways and upward.
Wall framing codes address how bottom plates or tracks connect to floors and foundations, how walls connect to the structure above, and how framing around openings transfers loads. Anchor bolts, straps, clips, hold-downs, nails, screws, and welds may all be part of the system. The required connector depends on the forces and the material being joined.
Uplift deserves special attention in high-wind regions. Roof-to-wall and wall-to-foundation connections may need to resist forces that try to lift the building apart. In seismic regions, connections and braced wall components must transfer repeated lateral forces while maintaining a reliable path through the structure.
Local wall framing codes may be more demanding than the base model code because environmental hazards vary widely. Coastal wind zones, steep terrain, expansive soils, and high seismic design categories can change both the required design loads and the acceptable construction details.
Wall Framing Codes for Bracing and Sheathing
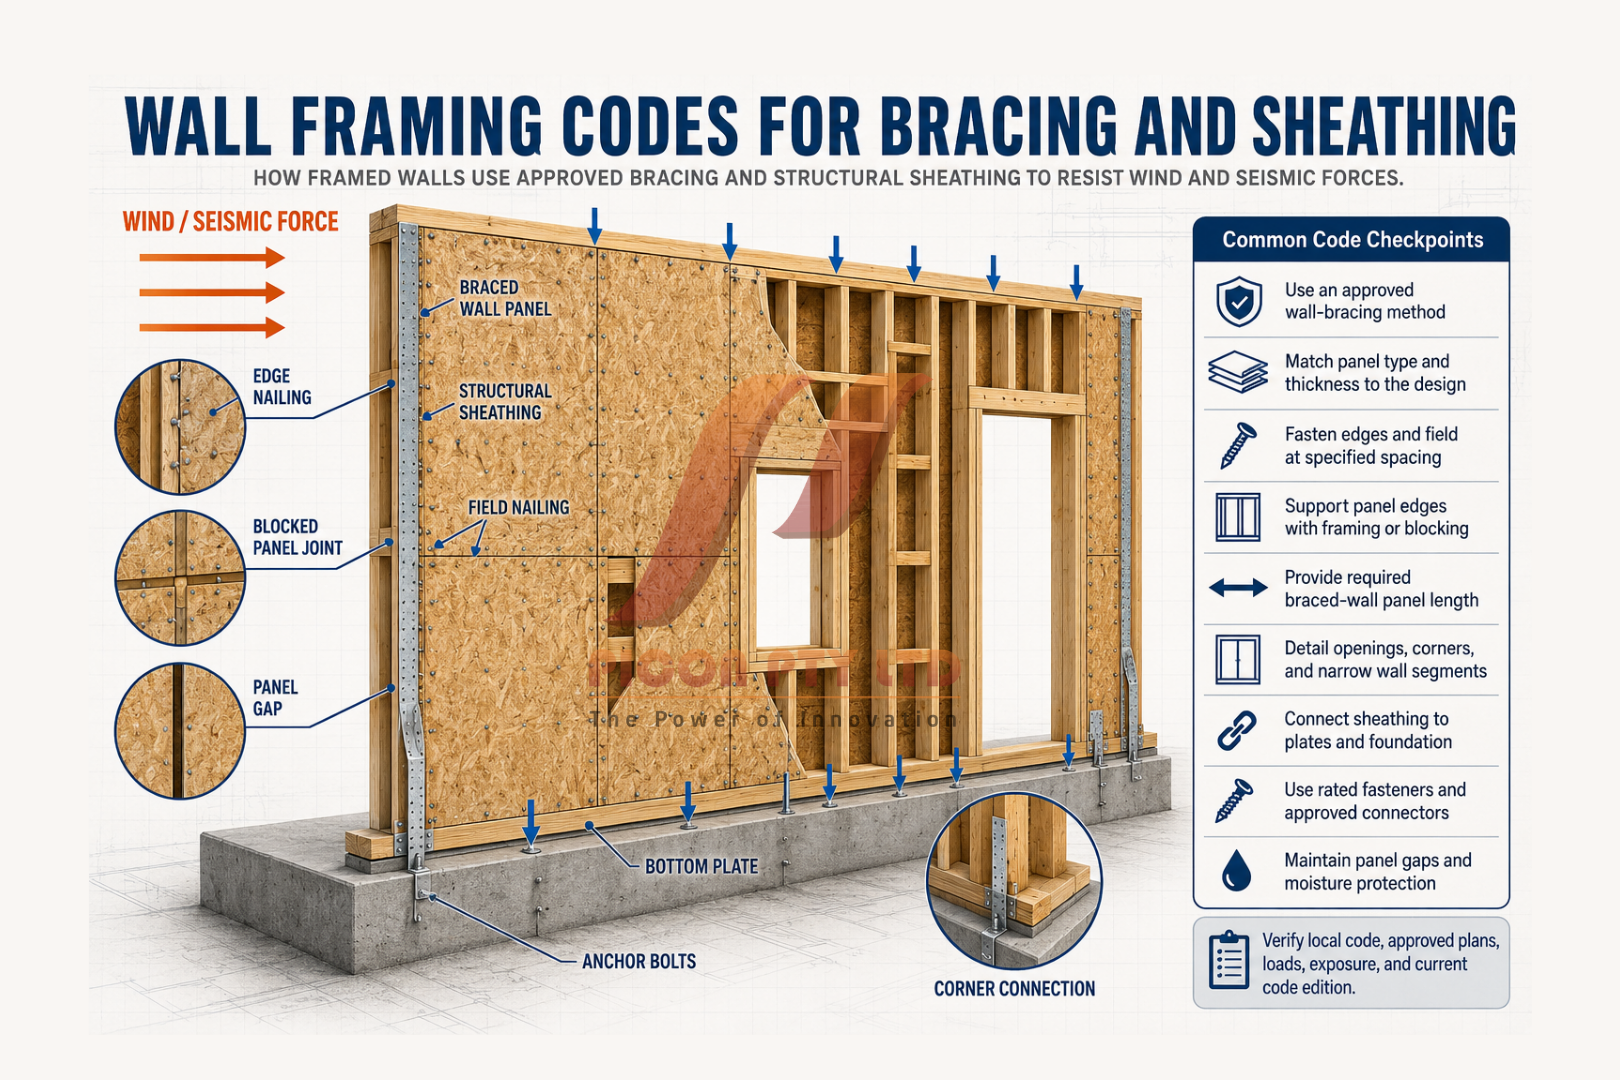
Wall bracing prevents a building from leaning or racking under lateral loads. A rectangular stud frame without adequate bracing can deform into a parallelogram, even if every stud is strong enough to carry vertical weight. Braced wall panels, structural sheathing, straps, hold-downs, and connections help the building maintain its shape.
The IRC provides prescriptive methods for braced wall lines and panels. The 2024 IRC wall-bracing provisions address matters such as permitted methods, panel location, required length, fastening, and construction details. The correct solution depends on wind speed, seismic conditions, wall dimensions, number of stories, building geometry, and the bracing method selected.
Wall framing codes distinguish structural sheathing from materials installed only as a finish, weather barrier, or insulation layer. A panel can contribute to bracing only when its type, thickness, orientation, edge support, fastening pattern, and attachment to the framing meet the applicable requirements.
Openings reduce the wall length available for bracing. A house with wide garage doors, many windows, or large sliding doors may need narrow braced panels, portal frames, engineered shear walls, or other special solutions. Moving an opening after permit approval can therefore affect much more than the header; it may change the building’s lateral-force-resisting system.
Openings, Headers, and Stud Arrangements
Under wall framing codes, doors and windows must be treated as interruptions in ordinary stud framing. Loads that would have passed through the opening must be redirected around it. Headers or lintels span above the opening, while supporting studs transfer the header reactions downward.
Wall framing codes determine when a header is needed and how it may be sized under prescriptive provisions. The required header depends on opening width, building width, supported roof and floor loads, snow load, number of stories, material, and other conditions. A detail that works over a small window may be inadequate over a wide garage opening.
King studs, jack or trimmer studs, cripple studs, headers, and sills must be arranged as shown in the approved detail. Some modern engineered headers use insulated or box configurations, while steel beams or engineered wood products may be specified for longer spans. Manufacturer instructions and engineering documents are essential when proprietary products are involved.
Changes in the field should be reviewed before work continues. Enlarging a window, removing a stud, or relocating a door can alter gravity support, wall bracing, energy details, and fire separation. Wall framing codes must be considered together rather than checked one component at a time.
Drilling, Notching, and Building Services
Wall framing codes recognize that electrical wiring, plumbing, ducts, and data cables often pass through framed walls. Installers may drill holes or notch studs, but removing too much material can reduce capacity. Location also matters because a hole close to an edge can leave too little material and may expose wiring or piping to fasteners used for finishes.
Under the 2024 IRC prescriptive wood-framing provisions, an exterior or bearing-wall stud generally cannot be notched deeper than 25 percent of its depth. The code includes separate limits and exceptions for drilling and for nonbearing partitions, so one percentage should never be applied to every situation. The current IRC requirements for drilling and notching studs should be read with local amendments and project details.
Wall framing codes may also require protective steel plates where pipes or cables pass close to the face of a wood stud. These plates reduce the risk of screws or nails damaging concealed services. Cold-formed steel studs use grommets or other approved protection where sharp steel edges could damage wiring.
Never cut, drill, or notch a structural member simply because a service needs a path. If the proposed opening falls outside prescriptive limits, the designer may need to relocate the service, reinforce the member, or specify a tested or engineered repair.
Fire, Energy, Moisture, and Acoustic Requirements
Wall framing codes work alongside requirements for the complete finished wall. Gypsum board, insulation, sheathing, membranes, cladding, sealants, fire blocking, and penetrations can determine how the assembly performs in a fire or controls heat, air, water, and sound.
Wall framing codes interact with fire-resistance requirements for exterior walls, townhouse separations, two-family dwellings, garages, shafts, and other locations. A rated assembly must be built as tested or listed, including board type, number of layers, fastener spacing, joints, insulation, resilient channels, and penetration protection. Casual substitutions can invalidate the rating.
Energy codes influence stud depth, insulation arrangement, thermal bridging, air sealing, and continuous insulation. Steel studs conduct heat much more readily than insulation, so a nominal cavity insulation value does not describe the whole wall’s thermal performance. Continuous exterior insulation is often used to reduce thermal bridging, subject to the approved wall design.
Moisture control depends on climate, materials, and wall configuration. Water-resistive barriers, flashing, drainage spaces, vapor control, and drying potential should work as a coordinated system. Wall framing codes provide minimum requirements, but project-specific building-science design may be needed for unusual climates, occupancies, or assemblies.
Inspections and Common Compliance Problems
Inspections help confirm that wall framing codes and approved plans have been followed before insulation and interior finishes conceal the work. Inspectors may review member sizes and spacing, bearing, fastening, anchors, bracing, headers, fire blocking, protective plates, and consistency with the approved plans.
Common problems include missing fasteners, incorrect nail or screw spacing, unapproved lumber substitutions, misplaced anchor bolts, over-notched studs, incomplete braced panels, missing hold-downs, and framing that does not match revised opening locations. These issues are often less expensive to correct while the wall remains exposed.
Photographs and delivery records can support quality control, but they do not replace required inspections. Where a concealed item must be verified, the building official may require the finish to be removed or another approved method of confirmation.
Wall framing codes are easier to follow when the plans clearly show wall types, member designations, opening details, sheathing, fastening, and connectors. Good communication among the designer, framer, trade contractors, supplier, and inspector reduces guesswork and prevents one trade from unintentionally weakening another’s work.
How to Follow Wall Framing Codes Successfully
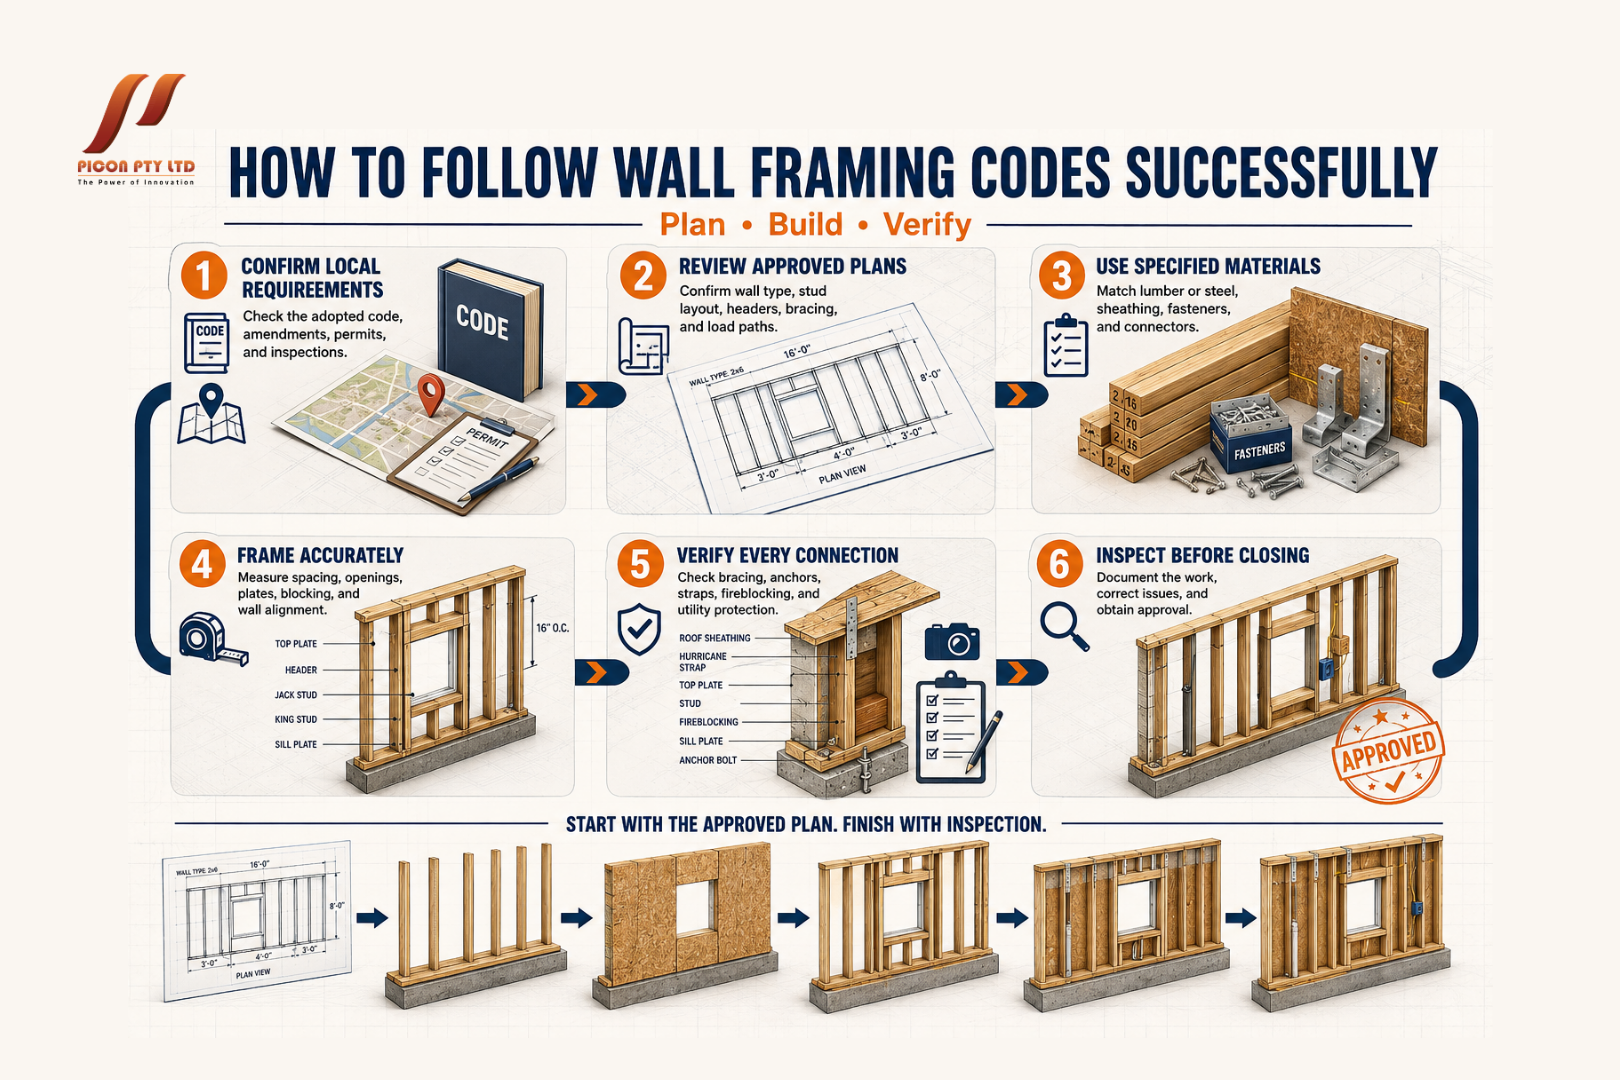
Successful compliance begins before materials arrive. Confirm the adopted code edition, local amendments, design criteria, approved plans, and required inspections. Review details around large openings, tall walls, braced panels, concentrated loads, and transitions between materials because these areas commonly need special attention.
Use materials that match the plans and retain identification where required. Follow product installation instructions for connectors, engineered lumber, sheathing, fasteners, sealants, and rated assemblies. If a specified product is unavailable, request approval for a substitution instead of assuming a similar-looking item will perform the same way.
Coordinate plumbing, electrical, mechanical, and framing layouts early. Planned service routes can prevent excessive drilling and notching. They can also keep ducts and pipes away from braced panels, hold-downs, headers, and other critical structural components.
When field conditions differ from the drawings, stop and ask for direction. The building official interprets the adopted code, while the responsible design professional evaluates structural changes and prepares revisions when needed. Wall framing codes establish the minimum framework, but approved project documents turn that framework into a buildable, site-specific solution.
Frequently Asked Questions About Wall Framing Codes
Are wall framing requirements the same everywhere?
No. Wall framing codes differ because jurisdictions adopt different model-code editions and amendments. Local wind, seismic, snow, wildfire, flood, termite, and energy requirements can also change the permitted details. Always verify the rules with the local building department.
Do nonbearing walls have to follow the building code?
Yes. Nonbearing walls may have different structural allowances, but they can still be subject to requirements for fire safety, stability, materials, fastening, services, accessibility, and finishes.
Can studs be spaced 24 inches on center?
Sometimes, but not automatically. Permitted spacing depends on the wall type, stud size, material, height, supported loads, sheathing or finish, and applicable table or engineered design. Approved plans should state the required spacing.
Can a builder remove a stud to fit a pipe?
Removing a stud can interrupt load transfer, backing, bracing, or fire blocking. The change should be checked against the approved plans and applicable limits. A qualified designer may need to provide a repair or alternate detail.
Which code section covers residential wall framing?
In the 2024 IRC, Chapter 6 covers wall construction, including Section R602 for wood wall framing and Section R603 for cold-formed steel wall framing. Other chapters also apply to planning, fire resistance, foundations, energy performance, services, and related work.
Final Thoughts
Wall framing codes help ensure that walls carry loads, resist wind and earthquakes, support openings, protect concealed services, and work with fire and environmental control systems. They apply to the whole assembly, not just the size and spacing of the studs.
The most important practical lesson is to identify the locally adopted code and follow the approved project documents. Model-code provisions, referenced standards, manufacturer instructions, engineering details, and local amendments may all influence the final construction.
When wall framing codes are considered early and coordinated across trades, they become much easier to manage. The result is not only a smoother inspection process but also a safer, stronger, and more durable building.
The right wall framing codes can improve your home’s appearance, durability, and energy efficiency for years to come. At Picon, we supply high-quality building materials and wall framing solutions for residential and commercial projects, helping builders, architects, and homeowners choose products that combine performance with modern design.
Whether you’re planning a new build or upgrading an existing property, our experienced team can help you find the right wall cladding solution for your project. Contact Picon today to learn more about our product range and discover how we can support your next construction project.