Bushfire Building Standards Explained
Building in a bushfire-prone area requires more than choosing materials that look fire resistant. A home can be attacked by windborne embers, radiant heat, burning debris and, in the most severe locations, direct flame contact. These hazards can affect the roof, walls, windows, doors, decks, vents, service penetrations and even small gaps that are easy to overlook.
Australian bushfire building standards provide a structured way to assess that exposure and select construction measures suited to the site. The main regulatory framework comes from the National Construction Code, commonly called the NCC, while AS 3959:2018, Construction of buildings in bushfire-prone areas, is the principal Australian Standard used for many residential projects. Applicable amendments, state rules and planning policies must also be considered.
For projects in Western Australia, the process commonly begins by checking whether the property appears on the Map of Bush Fire Prone Areas. A site-specific Bushfire Attack Level assessment may then be required. The resulting BAL classification helps determine the construction measures that apply to the proposed building.
This guide explains bushfire building standards in friendly, practical language. It is intended to help homeowners, builders and designers understand the process, ask better questions and avoid common mistakes. It does not replace an accredited assessment, professional design advice or the requirements applying to a particular approval.
What Are Bushfire Building Standards?
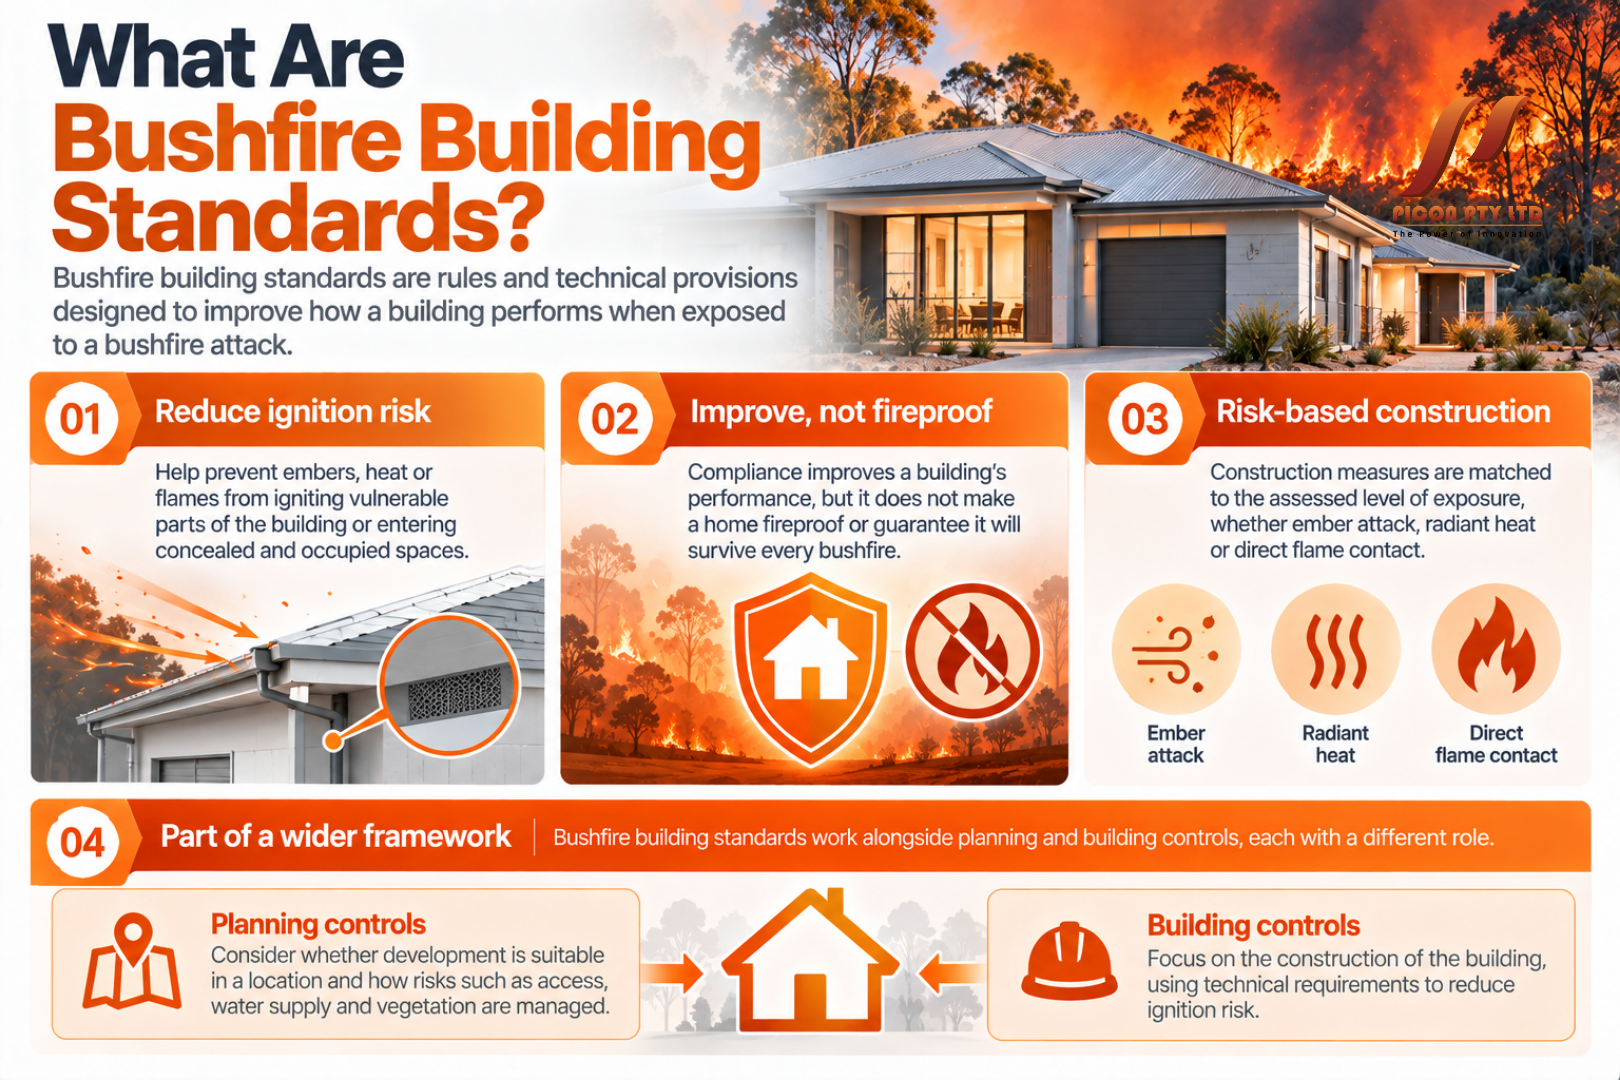
Bushfire building standards are rules and technical provisions intended to improve how a building performs when exposed to a bushfire attack. They focus on reducing the chance that embers, heat or flames will ignite vulnerable parts of the building or enter concealed and occupied spaces.
The word “improve” is important. Bushfire building standards do not make a home fireproof, and compliance cannot guarantee that a building will survive every event. Bushfire intensity, weather, surrounding fuel, firefighting access, maintenance and conditions on the day can all influence the outcome.
The standards work by matching construction measures to the assessed level of exposure. A site mainly exposed to ember attack does not usually require the same response as a site that may experience extreme radiant heat or direct flame contact. This risk-based approach helps bushfire building standards address the most relevant pathways of ignition.
Bushfire building standards also operate within a wider framework. Planning controls influence whether development should occur in a particular location and how risks such as access, water supply and vegetation are managed. Building controls focus more directly on the construction of the building. Both processes may apply to the same project, but they are not interchangeable.
How the NCC and AS 3959 Shape Bushfire Building Standards
The NCC sets minimum performance requirements for buildings in Australia. It includes provisions for construction in designated bushfire-prone areas and identifies compliance pathways for relevant building classes. The NCC edition legally adopted by the state or territory at the time of approval is the version that matters for the project.
AS 3959:2018 is widely used as a Deemed-to-Satisfy construction pathway. It includes methods for assessing bushfire exposure and sets construction requirements for different Bushfire Attack Levels. Standards Australia continued to list the 2018 edition as the published standard in 2026, with a future revision progressing through the standards-development process. Project teams should check whether amendments and a newer edition have become applicable before relying on any summary.
The NCC also allows performance-based approaches where the relevant requirements are satisfied through appropriate evidence and analysis. These alternatives require careful professional input. They should not be treated as permission to replace tested or specified components with products that merely appear similar.
Effective bushfire building standards therefore involve more than quoting “AS 3959 compliant” in a specification. The documentation needs to identify the applicable BAL, construction pathway, product performance, junction details and installation requirements. The building surveyor or certifier must be able to assess the proposed work against the legally applicable framework.
Bushfire Building Standards and the Map of Bush Fire Prone Areas
In Western Australia, the Department of Fire and Emergency Services maintains the Map of Bush Fire Prone Areas. The map identifies land that has the potential to be affected by bushfire and is formally designated by the Fire and Emergency Services Commissioner.
Being inside the mapped area does not automatically tell an owner the BAL of a future building. The map is a trigger for further consideration, while a BAL assessment examines the proposed building site in more detail. Land outside the coloured mapping should not be assumed risk-free, particularly if site conditions or mapping status may change.
The location of the proposed building within the lot matters. Moving the building away from classified vegetation may reduce exposure, while placing it closer to a vegetated boundary may increase the BAL. This is one reason bushfire building standards should be considered during site planning rather than after the floor plan has been completed. Early bushfire building standards advice can preserve more design options.
Mapping and transitional provisions can also affect approval requirements. Western Australian guidance notes that specific arrangements can apply when land has only recently been designated. Because maps, policies and regulations can be updated, applicants should check the current official mapping and confirm the process with the relevant local government or building professional.
How BAL Assessments Support Bushfire Building Standards
BAL stands for Bushfire Attack Level. A BAL assessment estimates the building’s potential exposure to ember attack, radiant heat and direct flame contact. The classification becomes a key input for applying bushfire building standards to the design.
The assessment considers the type of surrounding vegetation, its distance from the proposed building and the slope of the land beneath that vegetation. Forest, woodland, shrubland and grassland can produce different fire behaviour. Fire travelling uphill may also increase the exposure of a building positioned above the vegetation.
The assessment must relate to the actual development. A BAL shown on an earlier subdivision plan or broad contour map may be useful background information, but it may not always replace the site-specific assessment needed for building approval. Changes to vegetation, boundaries, building position or managed areas can alter the result.
Western Australian agencies strongly recommend using accredited BAL assessors and Bushfire Planning and Design practitioners. Their level of accreditation should suit the complexity of the work. Higher-risk or non-standard proposals may require more advanced assessment and planning input.
Accurate bushfire building standards begin with accurate site information. If the vegetation classification, distance measurement, slope or building location is wrong, the construction specification based on that assessment may also be wrong.
BAL Categories Used in Bushfire Building Standards
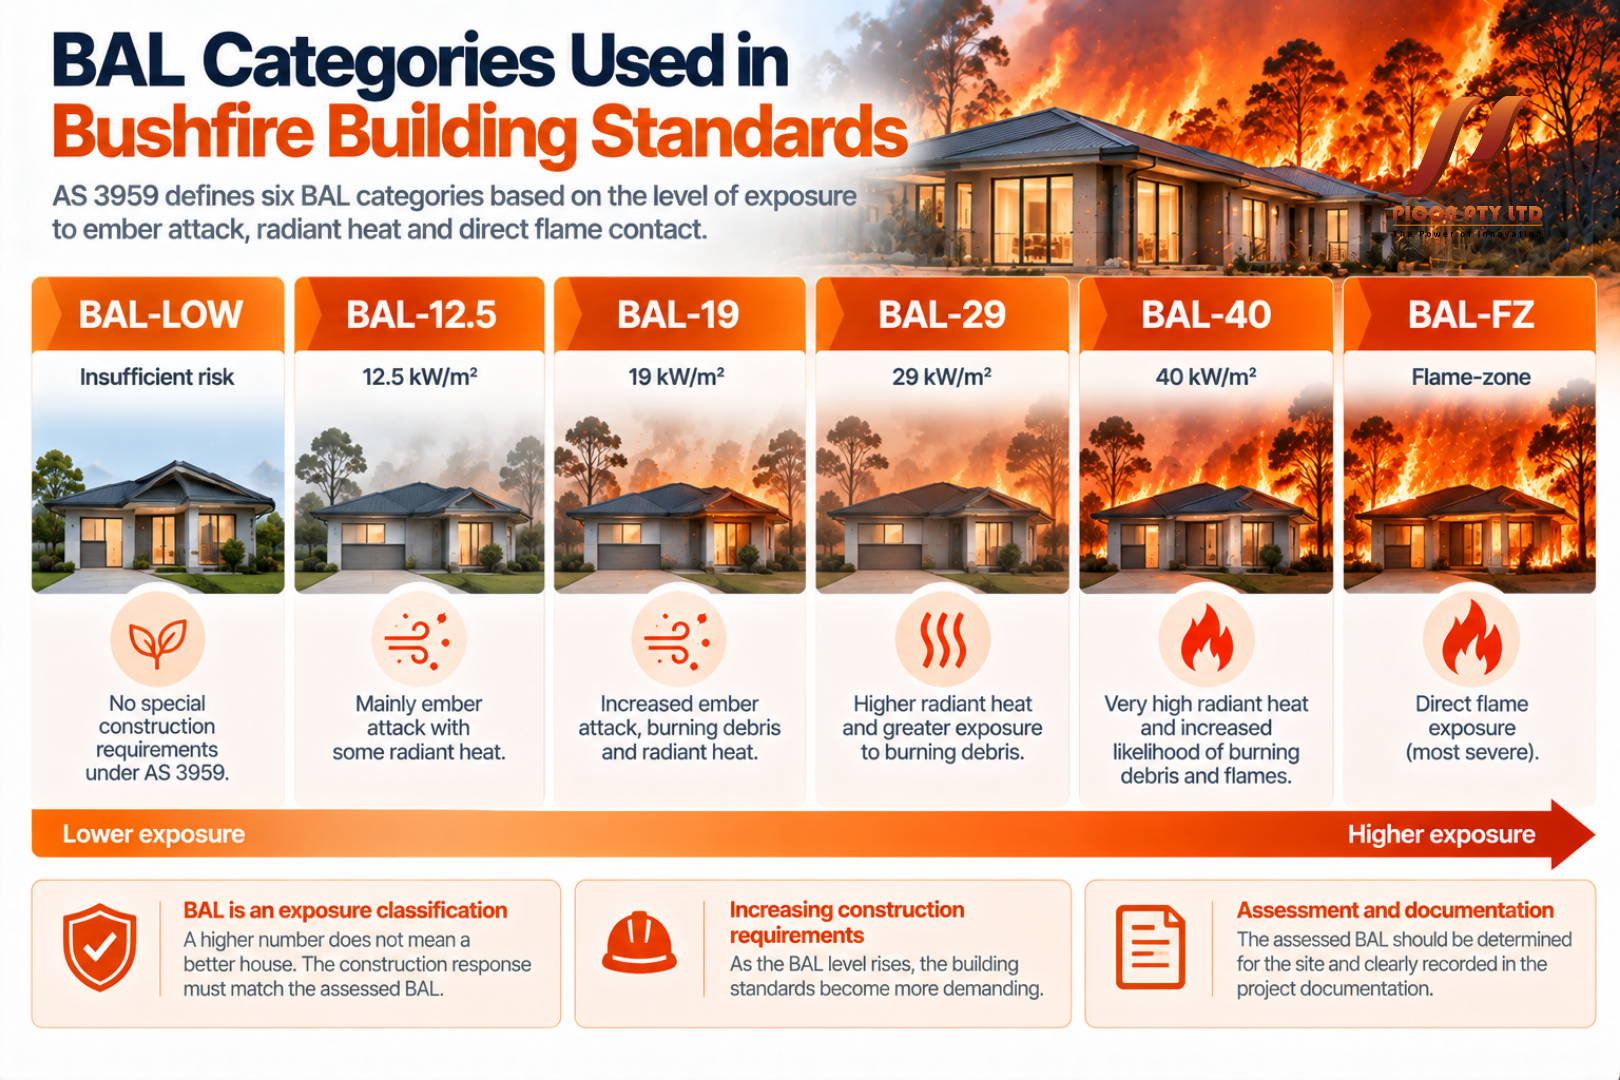
AS 3959 uses six BAL categories: BAL-LOW, BAL-12.5, BAL-19, BAL-29, BAL-40 and BAL-FZ. The numbers relate to the modelled radiant heat flux, expressed in kilowatts per square metre, while BAL-FZ identifies flame-zone exposure.
BAL-LOW represents insufficient risk to warrant the special construction requirements associated with the higher categories under the standard. This does not mean that bushfire can never affect the property. General fire safety, vegetation management and emergency planning can still be important.
BAL-12.5, BAL-19 and BAL-29 represent progressively greater exposure to ember attack, burning debris and radiant heat. As the level rises, construction provisions become more demanding. Openings, glazing, external materials, gaps and vulnerable junctions receive increasing protection.
BAL-40 involves very high radiant heat exposure and an increased likelihood of contact with burning debris and flames. BAL-FZ is the most severe category and includes direct flame exposure. These classifications can create major design, planning, product and cost implications.
The BAL is not a quality grade in which a higher number means a better house. It is an exposure classification. Bushfire building standards require the construction response to match the assessed category rather than encouraging an owner to select a BAL without reference to the site. The bushfire building standards specification should clearly record that assessed category.
Bushfire Building Standards for Roofs and Roof Openings
The roof is one of the largest exposed surfaces on a home and contains many junctions where embers can collect. Bushfire building standards address roof coverings, valleys, ridges, eaves, fascia, gutters, penetrations and openings according to the applicable BAL.
Metal roofing is often used in bushfire-prone construction, but the sheet itself is only one part of the system. Gaps at ridges, hips, valleys and eaves must be controlled. Flashings, sarking, mesh and sealing details need to work together without preventing necessary drainage or ventilation.
Roof vents, skylights, flues, evaporative coolers and service penetrations require particular attention. An ember-resistant roof can still be compromised by an unprotected opening or a poorly sealed installation. Products should be selected for the applicable BAL and installed exactly as required by their evidence and instructions.
Gutters can collect leaves and other combustible material. Gutter protection may reduce the accumulation of debris, but it does not remove the need for maintenance. The design should make cleaning practical and should avoid details that create hidden traps for embers.
Complying with bushfire building standards at roof level depends heavily on workmanship. Small construction gaps, damaged mesh or incomplete flashing may defeat an otherwise suitable material specification.
Bushfire Building Standards for External Walls
External walls may be exposed to embers, radiant heat and burning debris. The applicable bushfire building standards can influence wall cladding, joints, vents, weepholes, insulation systems and the treatment of gaps around other components.
Non-combustible wall materials can be helpful, but a wall should be assessed as a complete assembly. The backing material, joints, corners, cavities, penetrations and connection to the roof or subfloor can all affect performance. A non-combustible outer sheet does not automatically make every concealed component acceptable.
Masonry, fibre-cement, concrete and metal products are commonly used where their properties suit the specified construction. Timber may still be permitted in some BAL applications when the species, thickness, location and construction comply with the relevant provisions. Product eligibility should be confirmed from the standard and supporting evidence instead of relying on general marketing claims.
Openings for plumbing, electrical services, air-conditioning and ventilation should be coordinated early. Sealing them later with an unspecified product can create a compliance gap. Movement, moisture control, drainage and durability must also be considered alongside bushfire resistance.
Good bushfire building standards do not ask one material to solve every problem. They rely on compatible layers and well-detailed junctions that reduce the available paths for ignition. Coordinated bushfire building standards also reduce conflicts between fire protection, weatherproofing and energy performance.
Read more: Fire Safety Codes for Residential Buildings
Windows, Doors and Bushfire Building Standards
Windows and doors are vulnerable because they combine openings, frames, seals, glass and moving parts. Requirements may affect glazing type and thickness, frame materials, screens, shutters, weather strips and protection of gaps.
At lower BALs, suitable screens and compliant window assemblies can help resist ember entry. Higher exposure may require stronger glazing, more restrictive frame materials or tested shutters. The exact response depends on the BAL, product configuration and chosen compliance pathway.
Mesh must satisfy the relevant material and aperture requirements. It also needs secure fixing around its perimeter. A compliant mesh panel can provide little protection if it is loosely fitted, damaged or separated from the frame by an unsealed gap.
Garage doors and large sliding or folding doors deserve early attention because compliant product choices may be more limited. Tracks, guides, seals and joints around panels can create ember-entry points. Waiting until late procurement to consider bushfire building standards can lead to expensive redesign or restricted aesthetic choices.
Documentation should identify complete window and door systems rather than only naming a glass type. The frame, glazing, seals, hardware, screen and installation detail need to be compatible with the required performance. Clear bushfire building standards documentation helps prevent incompatible site substitutions.
Bushfire Building Standards for Subfloors, Decks and Attached Structures
Elevated floors and open subfloor spaces can expose joists, bearers, insulation and service lines to embers and radiant heat. Depending on the BAL, bushfire building standards may require enclosure, screening or the use of materials with suitable resistance.
Decks, verandas, stairs and landings can connect external fire exposure to the main building. The construction requirements may apply to decking boards, supporting framing, balustrades and the junction with the wall. Combustible material stored under a deck can increase the hazard even when the deck was compliant when built.
Pergolas, carports and patios also need coordination. An attached structure may affect the way fire reaches the house or may introduce combustible elements near doors, windows and eaves. Whether a particular provision applies depends on the building classification, attachment and applicable approval framework.
Steel framing is non-combustible, but steel alone does not ensure compliance. Unprotected steel can lose strength when exposed to sufficient heat, and a steel-framed deck can still contain combustible boards, gaps and vulnerable connections. Bushfire building standards assess the relevant assembly and exposure, not only the frame material.
Why Ember Protection Matters in Bushfire Building Standards
Many homes are ignited by embers rather than direct contact with a flame front. Wind can carry embers ahead of a fire and deposit them in roof spaces, cavities, gutters, decks, garden beds and other locations where combustible material is present.
This is why bushfire building standards pay close attention to small openings. Vents, weepholes, roof gaps, door thresholds and service penetrations can become entry points. Mesh, seals and construction tolerances must be appropriate for the BAL and remain effective throughout the life of the building.
Ember protection should not create new building problems. Ventilation may still be required to control condensation and moisture, while drainage paths must remain open. The design needs compliant products that perform both functions rather than simply blocking every opening with sealant.
Maintenance is essential. Corroded mesh, deteriorated seals, damaged cladding and unapproved alterations can reduce the protection originally provided. Owners should retain the construction information and include relevant components in routine inspections.
Planning Rules and Bushfire Building Standards in Western Australia
Western Australia’s bushfire framework includes State Planning Policy 3.7—Bushfire and the associated Planning for Bushfire Guidelines, which became operational in November 2024. The policy is intended to avoid bushfire risk where possible and manage or mitigate unavoidable risk to people, property and infrastructure.
Planning assessment can address matters that sit outside the construction details in AS 3959. These may include the siting of development, vehicular access, water supply, defendable space, evacuation, vulnerable land uses and ongoing vegetation management.
The current WA policy establishes a presumption against approving development sites or habitable buildings where radiant heat exposure exceeds 29 kW/m², corresponding to BAL-40 or BAL-FZ, subject to the policy’s detailed provisions and exceptions. This is a planning consideration and should not be confused with the fact that AS 3959 contains construction provisions for those BAL categories.
An owner therefore cannot assume that selecting higher-specification materials will make every site suitable for development. Bushfire building standards and planning policy answer related but different questions. One addresses building performance, while the other also considers whether the location and broader development arrangement create an acceptable risk.
Early advice is especially valuable for subdivision, grouped housing, tourism uses, aged care, childcare and other proposals involving vulnerable or larger groups of occupants. These developments may require a Bushfire Management Plan, emergency planning or additional specialist work.
Applying Bushfire Building Standards During Design
The most efficient design process begins with mapping and bushfire assessment before the building position is fixed. The team can then explore whether siting changes, managed separation or a revised layout can reduce exposure without undermining planning, environmental or site objectives.
Once the BAL and approval pathway are understood, the designer should coordinate bushfire building standards with energy efficiency, waterproofing, condensation management, structure and architectural intent. For example, a screened opening may need to provide ventilation, weather protection and ember resistance at the same time.
Product selection should occur early enough to confirm availability, certification, dimensions and installation limitations. Windows, shutters, vents, doors and cladding systems can have long lead times. A product described as “fire rated” is not automatically suitable for a BAL application because fire-resistance levels and bushfire performance are different concepts.
Drawings should show the relevant details rather than relying only on a general note. Roof junctions, eaves, wall cavities, windows, doors, decks and penetrations need clear coordination. Specifications should identify the applicable BAL and the evidence required for products.
Clear bushfire building standards documentation also improves pricing. Builders and suppliers can allow for the correct products and labour instead of adding broad risk margins or discovering missing requirements after contracts are signed.
Applying Bushfire Building Standards During Construction
Compliance can be lost through small site changes. Substituting a window, changing a vent, leaving a gap unsealed or installing the wrong mesh may affect the completed building. Every proposed substitution should be checked against the approved documents before ordering or installation.
Trades need access to the relevant details and should understand why they matter. A service installer who cuts through a protected wall or roof system must restore the required performance. Likewise, a later installation of an air conditioner, solar system or communications cable should not create an unprotected penetration.
Site inspections should occur while important junctions remain visible. Photographs, product records, installation certificates and approved variations can help demonstrate that the work matches the bushfire building standards specified for the project.
Handover information should tell the owner which features need maintenance. Screens, shutters, seals, gutters, vents and external cladding should be inspected periodically. Renovations and landscaping changes should also be considered carefully because they may alter exposure or introduce combustible items near the building.
Common Mistakes with Bushfire Building Standards
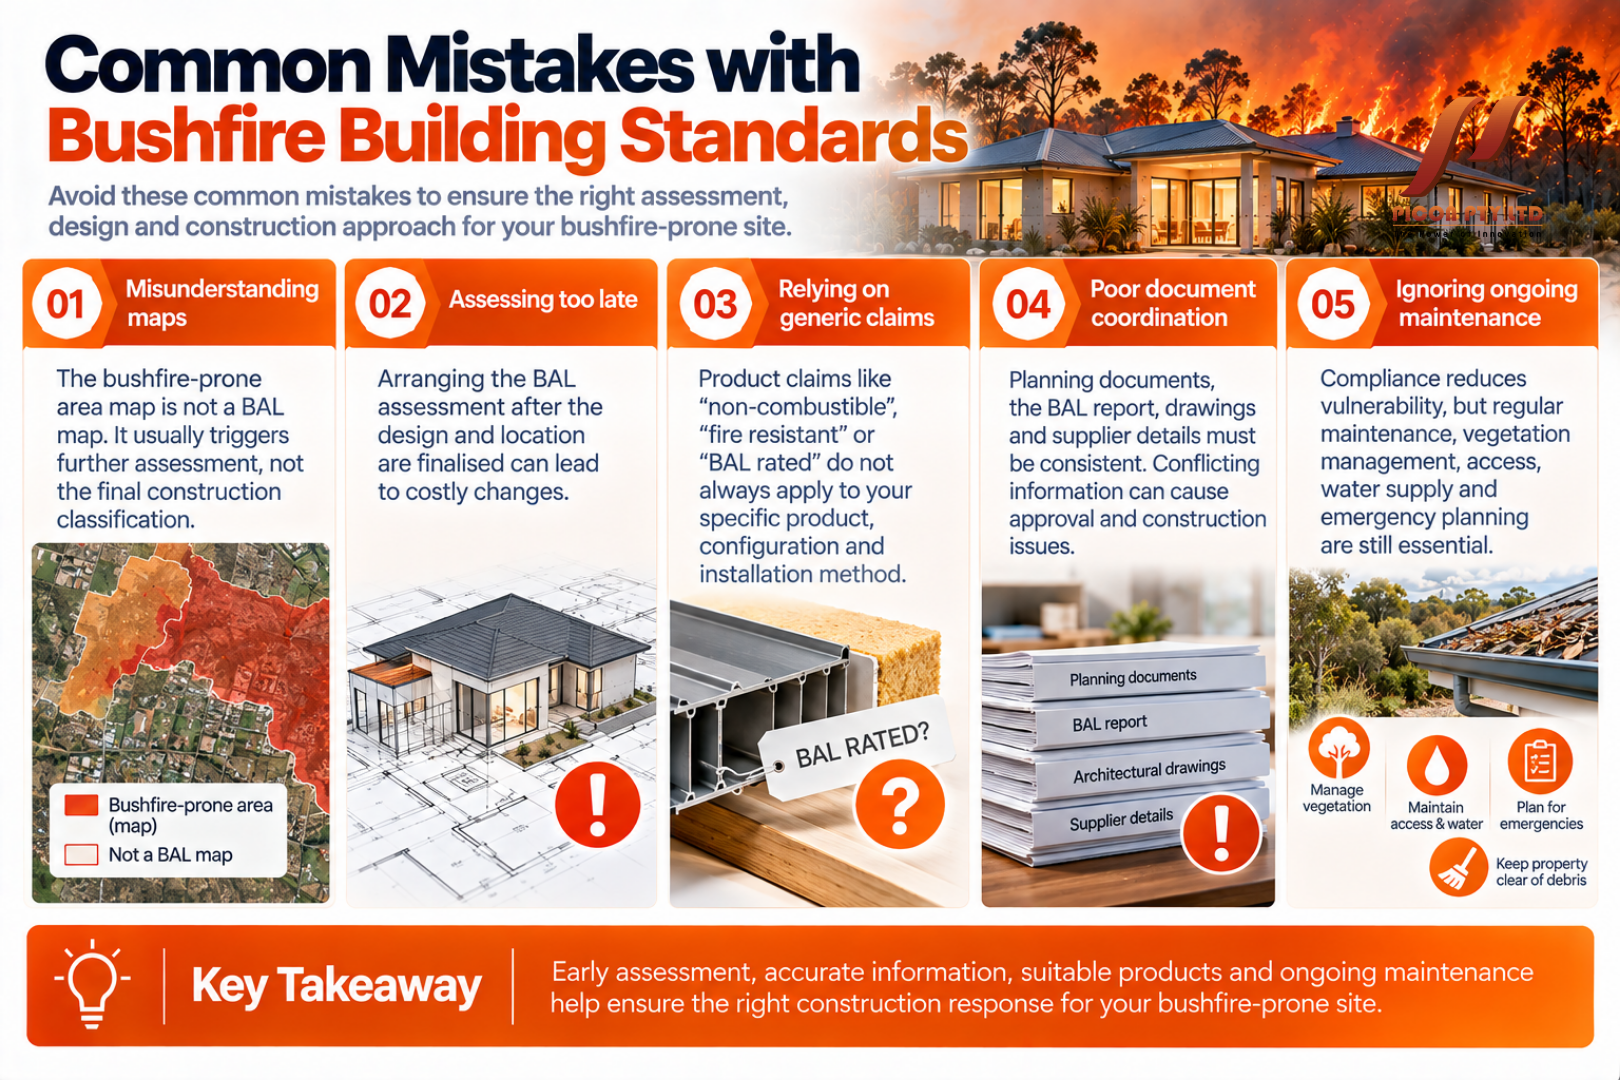
One common mistake is treating the designation map as a BAL map. The mapped bushfire-prone status usually triggers further assessment; it does not by itself provide the complete site-specific construction classification.
Another mistake is arranging the BAL assessment after the design and building location have been finalised. At that point, a high classification may force costly material changes. Earlier assessment gives the team more opportunity to improve the site layout.
Generic product claims also cause problems. “Non-combustible”, “fire resistant” and “BAL rated” do not always mean the same thing. Evidence must relate to the exact product, configuration, BAL and installation method proposed.
Poor coordination between planning documents, the BAL report, architectural drawings and supplier details is another risk. If those documents show different building positions, vegetation assumptions or construction systems, the approval and construction teams may be working from incompatible information.
Finally, some owners assume compliance removes the need for property maintenance and emergency planning. Bushfire building standards reduce vulnerability, but vegetation, debris, access, water, evacuation decisions and changing site conditions remain important throughout the life of the property.
Going Beyond Minimum Bushfire Building Standards
Minimum compliance is a baseline, not necessarily the best long-term design for every owner. A project may choose additional resilience measures when they are technically appropriate and do not conflict with other building requirements.
Useful improvements can include simplifying roof geometry, reducing debris traps, selecting durable ember-resistant components and making inspection areas accessible. Better separation between the building and unmanaged vegetation may provide broader benefits than upgrading individual products, although vegetation work must comply with environmental and planning controls.
Backup water, independent power and property access may also support resilience, but they need safe and realistic design. No building feature should encourage occupants to stay when emergency authorities advise them to leave. Personal safety and an appropriate bushfire survival plan remain more important than protecting property.
Any voluntary upgrade should be documented so suppliers and installers understand the intended outcome. Combining isolated high-performance products without a coordinated design may not improve the weakest parts of the building.
Frequently Asked Questions About Bushfire Building Standards
Is AS 3959 mandatory for every Australian home?
No. Its application depends on whether the land is designated bushfire prone, the building classification, the applicable NCC provisions, the BAL and the chosen compliance pathway. State and territory rules can also affect when an assessment or construction response is required.
What is the current version of AS 3959?
As of October 2026, Standards Australia lists AS 3959:2018, including applicable amendments, as the published standard. A revision has been progressing through development. Always check the edition referenced by the NCC and legally applicable to the specific permit before preparing project documents.
Does BAL-LOW mean there is no bushfire risk?
No. BAL-LOW means the assessed exposure is below the threshold for the special construction requirements associated with the higher AS 3959 categories. Bushfire risk, emergency planning and sensible property maintenance can still matter.
Can a steel-framed house automatically meet bushfire building standards?
No. Steel framing is non-combustible, but compliance depends on the complete building. Cladding, insulation, windows, doors, roof gaps, vents, decks, fasteners and penetrations must all suit the relevant requirements. Heat can also affect unprotected steel.
Can landscaping reduce the BAL?
Building separation and the classification or management of nearby vegetation can influence an assessment, but vegetation cannot simply be cleared without approval. Environmental, planning, conservation and local laws may restrict removal. Any proposed management arrangement must be lawful, achievable and maintained over time.
Do existing homes have to be upgraded when mapping changes?
Not always. Western Australian guidance notes that an existing house may not automatically require an upgrade simply because the area was designated after construction. New work, additions or other approval triggers may be treated differently, so owners should obtain advice for the specific proposal.
Final Thoughts on Bushfire Building Standards
Bushfire-resistant construction begins with understanding the site. Mapping identifies where additional consideration may be needed, a BAL assessment estimates the building’s exposure, and the NCC and AS 3959 guide the required construction response.
Good bushfire building standards address the complete envelope. Roofs, walls, windows, doors, decks, subfloors, vents and small penetrations must work together. Careful installation and ongoing maintenance are just as important as choosing appropriate materials.
For Western Australian projects, the current Map of Bush Fire Prone Areas, State Planning Policy 3.7, the Planning for Bushfire Guidelines and building regulations should be checked alongside the national technical provisions. Early coordination between the owner, BAL assessor, bushfire practitioner, designer, builder and building surveyor can prevent costly redesign and produce a more resilient home.
Most importantly, bushfire building standards should be understood as one layer of risk reduction. They support safer construction, but they do not replace emergency advice, evacuation planning, vegetation management or responsible property maintenance.
At Picon, we support residential, commercial and prefabricated construction projects with structural steel, insulation, roofing, cladding, doors and frames, and other essential building materials. Our team works with builders, developers and project professionals to help identify products suited to modern Australian construction requirements.
Whether you are building a new home, townhouse development, apartment project or renovation, Picon can help you explore reliable material solutions designed for durability, performance and efficient construction.
Contact Picon to discuss your building material requirements and find practical solutions for your next project.
General information only: This article does not replace a site-specific BAL assessment, professional bushfire or building advice, the applicable NCC, AS 3959, planning policy, legislation or approval conditions.
Recommended authoritative references:
- National Construction Code: https://ncc.abcb.gov.au/
- Standards Australia, AS 3959:2018: https://www.standards.org.au/standards-catalogue/standard-details?designation=as-3959-2018
- WA Building and Energy, Building in bushfire-prone areas: https://www.wa.gov.au/organisation/building-and-energy/building-bushfire-prone-areas
- WA State Planning Policy 3.7—Bushfire: https://www.planning.wa.gov.au/state-planning-policy-3.7-bushfire
- DFES Map of Bush Fire Prone Areas: https://www.dfes.wa.gov.au/hazard-information/bushfire/bushfire-prone-areas