Energy Efficiency Standards for New Homes
Building a new home is not only about choosing a floor plan, finishes and fixtures. The way the home responds to heat, cold and everyday energy use will affect comfort and running costs for many years. That is why Energy Efficiency Standards are now a central part of residential design and construction in Australia.
In simple terms, Energy Efficiency Standards set minimum performance requirements for the building envelope and the fixed services used in a new home. They consider how much heating and cooling the design is likely to need, as well as the energy used by equipment such as air conditioning, hot-water systems, lighting, pool pumps and on-site renewable energy systems where relevant.
The National Construction Code, or NCC, provides the main technical framework. However, each state and territory controls when an edition applies and may introduce variations or transition arrangements. Builders, designers and owners should therefore confirm the rules that apply to the project location and approval date instead of relying on a general online checklist.
This guide explains how the requirements work, what design choices influence compliance and how project teams can deliver efficient homes without making the process unnecessarily complicated.
What Are Energy Efficiency Standards for New Homes?
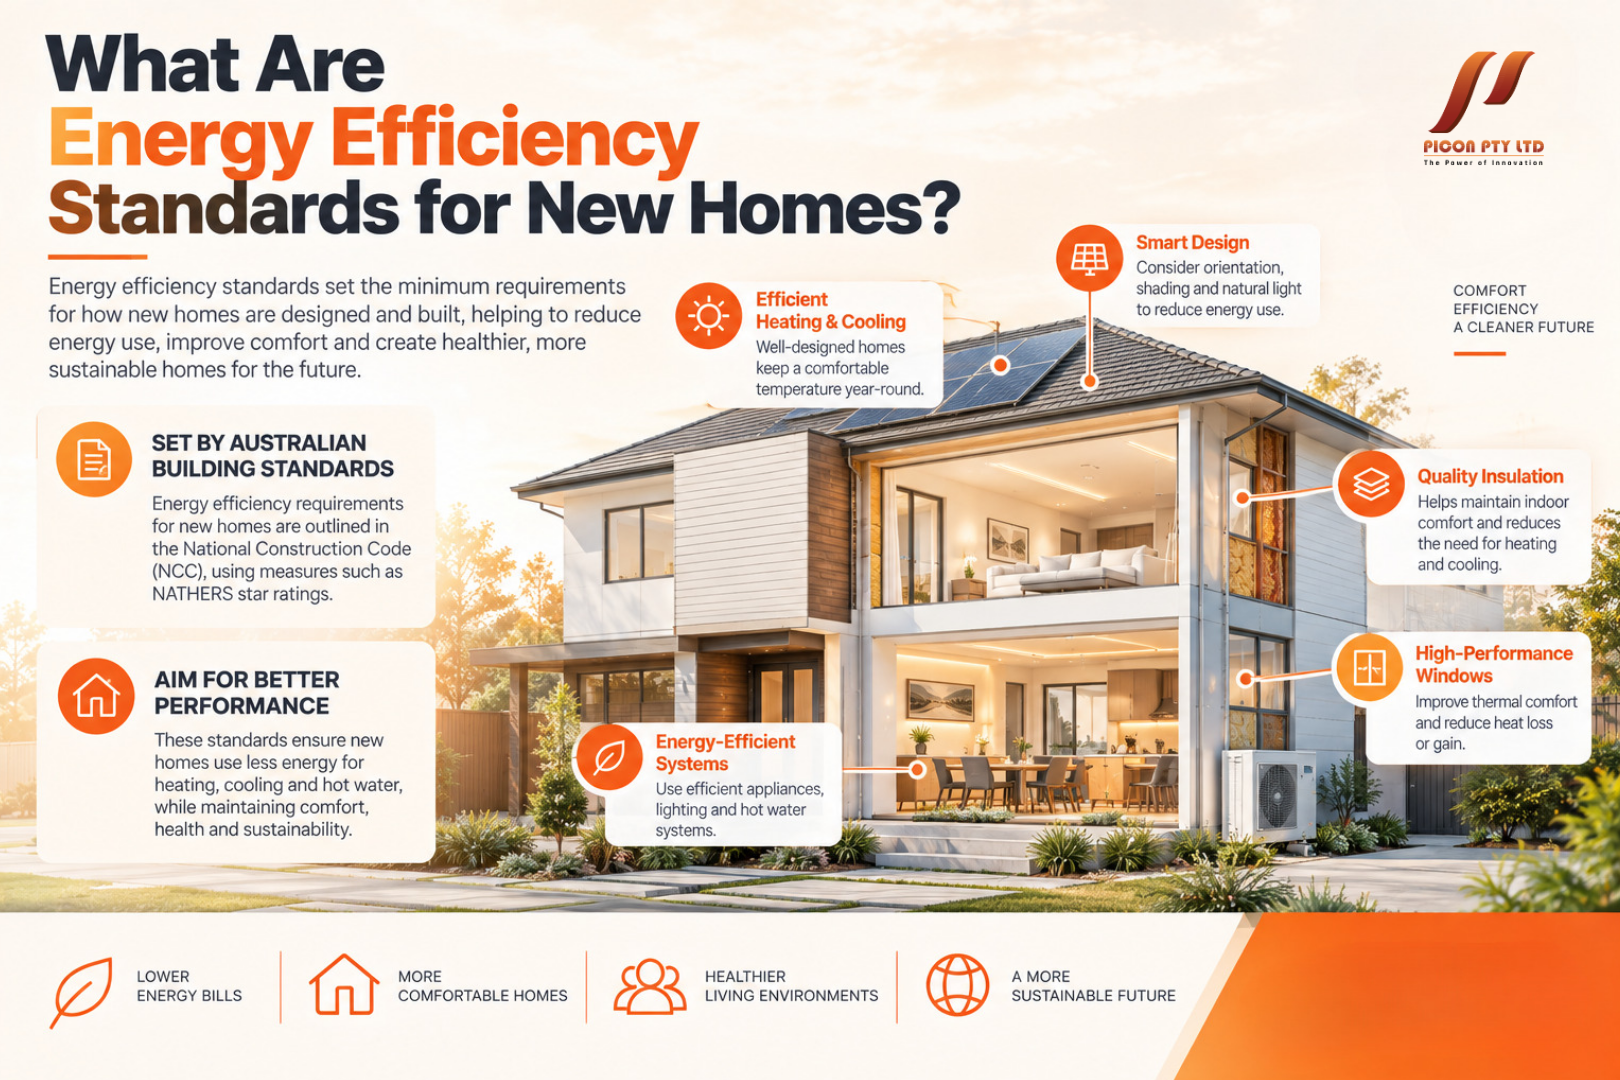
Energy Efficiency Standards are minimum construction requirements intended to reduce unnecessary energy use while supporting comfortable indoor conditions. They do not require every house to look the same or use one prescribed product. Instead, they establish a performance level that the design and specification must achieve through an accepted compliance pathway.
For houses and many townhouses, the assessment has two connected parts. The first addresses the thermal performance of the building fabric. This includes the roof, ceilings, external walls, floors, windows, doors, shading and air movement. The second considers the energy performance of the whole home, including major fixed appliances and any energy generated on site.
Australia’s current residential framework grew from the NCC 2022 changes that lifted the benchmark thermal rating for many new homes from six to seven NatHERS stars and introduced a Whole of Home assessment. NCC 2025 retained the general direction of these residential requirements. Local adoption remains important, so the applicable NCC edition and jurisdictional variations must be checked for each project.
A minimum standard should be viewed as the starting point rather than the best possible outcome. A design that comfortably exceeds Energy Efficiency Standards can be more resilient during very hot or cold weather, easier to operate and less exposed to future energy-price changes.
How Energy Efficiency Standards and NatHERS Work Together
NatHERS is the Nationwide House Energy Rating Scheme. Accredited software models how a proposed home is expected to perform under local climate conditions. The thermal rating uses a scale from zero to ten stars. A higher result generally means the home should require less artificial heating and cooling to remain comfortable.
The rating is based on the design rather than the occupants’ actual behaviour. An assessor enters information about orientation, room layout, construction materials, insulation, glazing, shading, ventilation and other building features. The software then estimates the annual heating and cooling load for the relevant climate zone.
Under the widely adopted NCC residential approach, a detached house generally targets at least seven stars, subject to concessions, averaging provisions and local rules. Apartments may be assessed using both individual-unit and building-average requirements. Energy Efficiency Standards can also be satisfied through other NCC pathways where permitted, so a NatHERS certificate is common but is not the only concept within the code.
The Whole of Home rating complements the star result. It uses a score out of 100 to estimate the performance of heating and cooling, hot water, lighting, pool and spa pumps, and selected household appliances, with credit for energy produced by solar photovoltaic systems. A score of 100 represents a modelled net-zero energy-value outcome under the scheme’s assumptions, although a home can score above 100.
The distinction matters. A seven-star home can have a strong thermal shell but inefficient services, while a home with solar panels can generate electricity without fixing poor insulation or excessive heat gain. Effective Energy Efficiency Standards address both the fabric and the systems rather than allowing one feature to hide weaknesses elsewhere. This joined-up approach is what makes Energy Efficiency Standards more useful than a single product checklist.
Why Energy Efficiency Standards Matter to Homeowners and Builders
Good energy performance is felt in everyday life. A well-designed home can remain more stable during temperature changes, reducing the need to run heating and cooling continuously. Rooms are less likely to become extremely hot near west-facing glass or uncomfortably cold beside poorly insulated surfaces.
Lower demand can also mean smaller energy bills, although actual savings depend on climate, household size, thermostat settings, appliance choices and energy prices. Energy Efficiency Standards cannot guarantee a specific bill, but they improve the underlying conditions that influence consumption.
Builders benefit when compliance is resolved early. The energy model can guide practical decisions before drawings, engineering and purchasing are locked in. Adjusting a window, eave or insulation specification during design is normally easier than changing ordered products or completed work on site. Early coordination also turns Energy Efficiency Standards into a design tool instead of a late approval obstacle.
There are broader benefits as well. Efficient homes place less pressure on electricity networks during peak conditions and can reduce operational emissions. They may also offer better long-term market appeal as buyers become more aware of comfort and running costs. For these reasons, Energy Efficiency Standards should be treated as part of build quality, not simply as paperwork required for approval.
Building Fabric Requirements Under Energy Efficiency Standards
The building envelope separates conditioned indoor spaces from the outdoor environment. Its performance depends on the way many elements work together. A high insulation value will not deliver the intended result if gaps, compression, thermal bridges or poorly sealed penetrations undermine the installed system.
Roof and ceiling insulation is especially important because roofs receive intense solar exposure and warm air rises during cooler periods. The required construction will vary with climate, roof colour, ventilation, framing and the selected compliance pathway. Wall and floor systems also need appropriate thermal resistance and must be documented clearly enough for installers and certifiers to understand.
Windows can have a major influence because glass usually transfers more heat than an insulated wall. Energy Efficiency Standards assess factors such as window size, orientation, frame type, glass performance and shading. Double glazing can be valuable, but it is not automatically required in every project or automatically sufficient. Well-positioned standard glazing may sometimes outperform expensive glass placed without regard to solar exposure.
Air leakage is another practical concern. Uncontrolled gaps around doors, windows, exhaust fans, service penetrations and construction junctions allow conditioned air to escape and outdoor air to enter. The NCC includes sealing provisions, while NatHERS assessments model infiltration using scheme assumptions. Careful sealing must still be balanced with intentional ventilation, moisture management and safe operation of combustion appliances where present.
Compliance also depends on installation. Insulation must retain its intended thickness and coverage, glazing must match the assessed schedule, and seals must be continuous. Product substitutions should be checked against the approved energy assessment before they reach the site. In this sense, Energy Efficiency Standards continue to matter throughout construction, not only during design.
Orientation, Shading and Passive Design in Energy Efficiency Standards
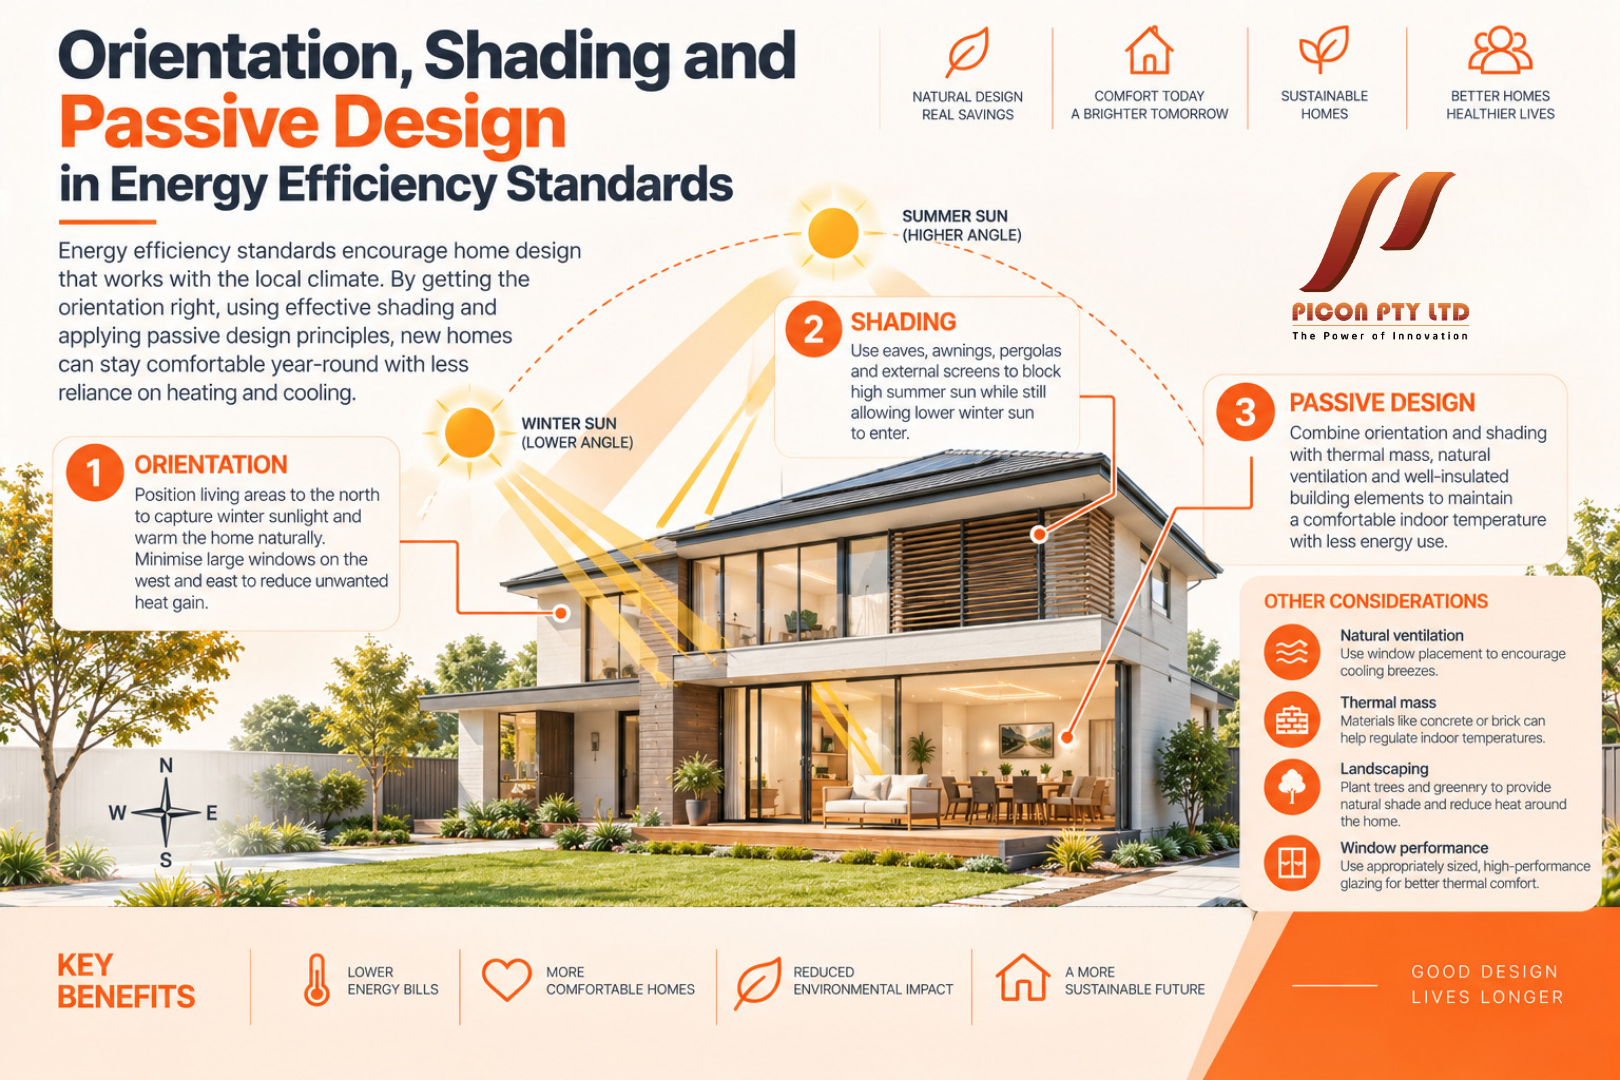
Passive design uses the site, climate and building form to improve comfort before mechanical equipment is considered. It is one of the most cost-effective ways to meet Energy Efficiency Standards because good decisions can reduce the performance burden placed on insulation, glazing and air-conditioning systems.
Orientation affects when sunlight enters each room. In much of Australia, north-facing living areas can receive useful winter sun while being protected from high summer sun with correctly sized eaves. East-facing glass receives morning sun, while west-facing glass can cause difficult late-afternoon heat gain. The best response changes with climate, surrounding buildings, views and lot constraints.
Shading should be designed rather than added as an afterthought. Eaves, awnings, verandas, screens, vegetation and nearby structures can all affect the energy model. Fixed horizontal shading often works well on northern elevations, while vertical or adjustable protection may be more useful for low-angle eastern and western sun.
Internal zoning can also help. Locating living rooms, bedrooms and utility spaces with their patterns of use in mind can reduce conditioning demand. Doors between zones allow occupants to heat or cool the areas they are using. Cross-ventilation can improve comfort when outdoor conditions are suitable, provided openings are positioned to capture useful breezes.
A compact form generally has less external surface area through which heat can move. However, Energy Efficiency Standards do not prohibit architectural variety. The goal is to understand the consequences of complex forms, large areas of glass and exposed orientations early enough to balance them with appropriate materials and detailing.
Whole of Home Energy Efficiency Standards for Fixed Services
Thermal performance tells only part of the story. A modern house uses energy for space conditioning, hot water, lighting and other fixed equipment. Whole of Home Energy Efficiency Standards consider these systems together so the design team can evaluate how specification choices affect overall performance.
Efficient reverse-cycle air conditioners can provide heating and cooling with relatively low electricity use compared with less efficient alternatives. Heat-pump hot-water systems can also reduce demand, particularly when selected for the local climate and household needs. Equipment size matters: an oversized or poorly commissioned system may cycle inefficiently and deliver uneven comfort.
Lighting power and controls contribute to the assessment. Natural daylight can reduce daytime lighting demand, but very large unshaded windows may increase cooling needs. The design therefore needs balance rather than a single-minded focus on one feature.
Solar photovoltaic panels can improve the Whole of Home score by generating electricity on site. Their benefit depends on system size, orientation, shading and modelling rules. Solar is valuable, but it should complement an efficient building envelope rather than replace it. Reducing demand first usually creates a more robust result.
Builders should ensure that the installed systems match the documented specification. Changing the hot-water unit, air-conditioning efficiency or solar capacity can affect compliance with Energy Efficiency Standards. Any proposed substitution should be reviewed by the relevant assessor or building professional before purchase and installation.
How to Meet Energy Efficiency Standards During Design and Construction
The simplest compliance process begins before the design is fixed. An accredited energy assessor can test the early plan and identify which features have the greatest influence. This allows the team to compare practical changes rather than relying on expensive upgrades at the end.
Early modelling may show that a small reduction in west-facing glass, better window placement or revised shading provides more value than upgrading every window. On another site, ceiling insulation, a lighter roof colour or improved floor treatment may be more effective. Energy Efficiency Standards are climate-responsive, so a solution that works in Perth may not be the best solution in Melbourne, Darwin or Hobart.
The approved assessment should then be coordinated with architectural drawings, schedules, engineering and contracts. Insulation R-values, window performance values, frame types, seals, colours, fans, hot-water systems and mechanical equipment must be described consistently. Ambiguous documents increase the risk of purchasing and installation errors.
Site supervision is equally important. Insulation should be fitted neatly around framing and services without avoidable gaps. Wall wraps and vapour-control layers must be installed in accordance with the design and manufacturer instructions. Windows need correct labels and performance data. Exhaust systems, dampers and seals should match the compliance documentation.
Before handover, project records should be complete and accurate. Depending on the jurisdiction and pathway, these may include the NatHERS certificate, stamped plans, product evidence, installation declarations and inspection records. Meeting Energy Efficiency Standards is about delivering the assessed design, not merely obtaining a report at the start of the project.
Common Mistakes with Energy Efficiency Standards
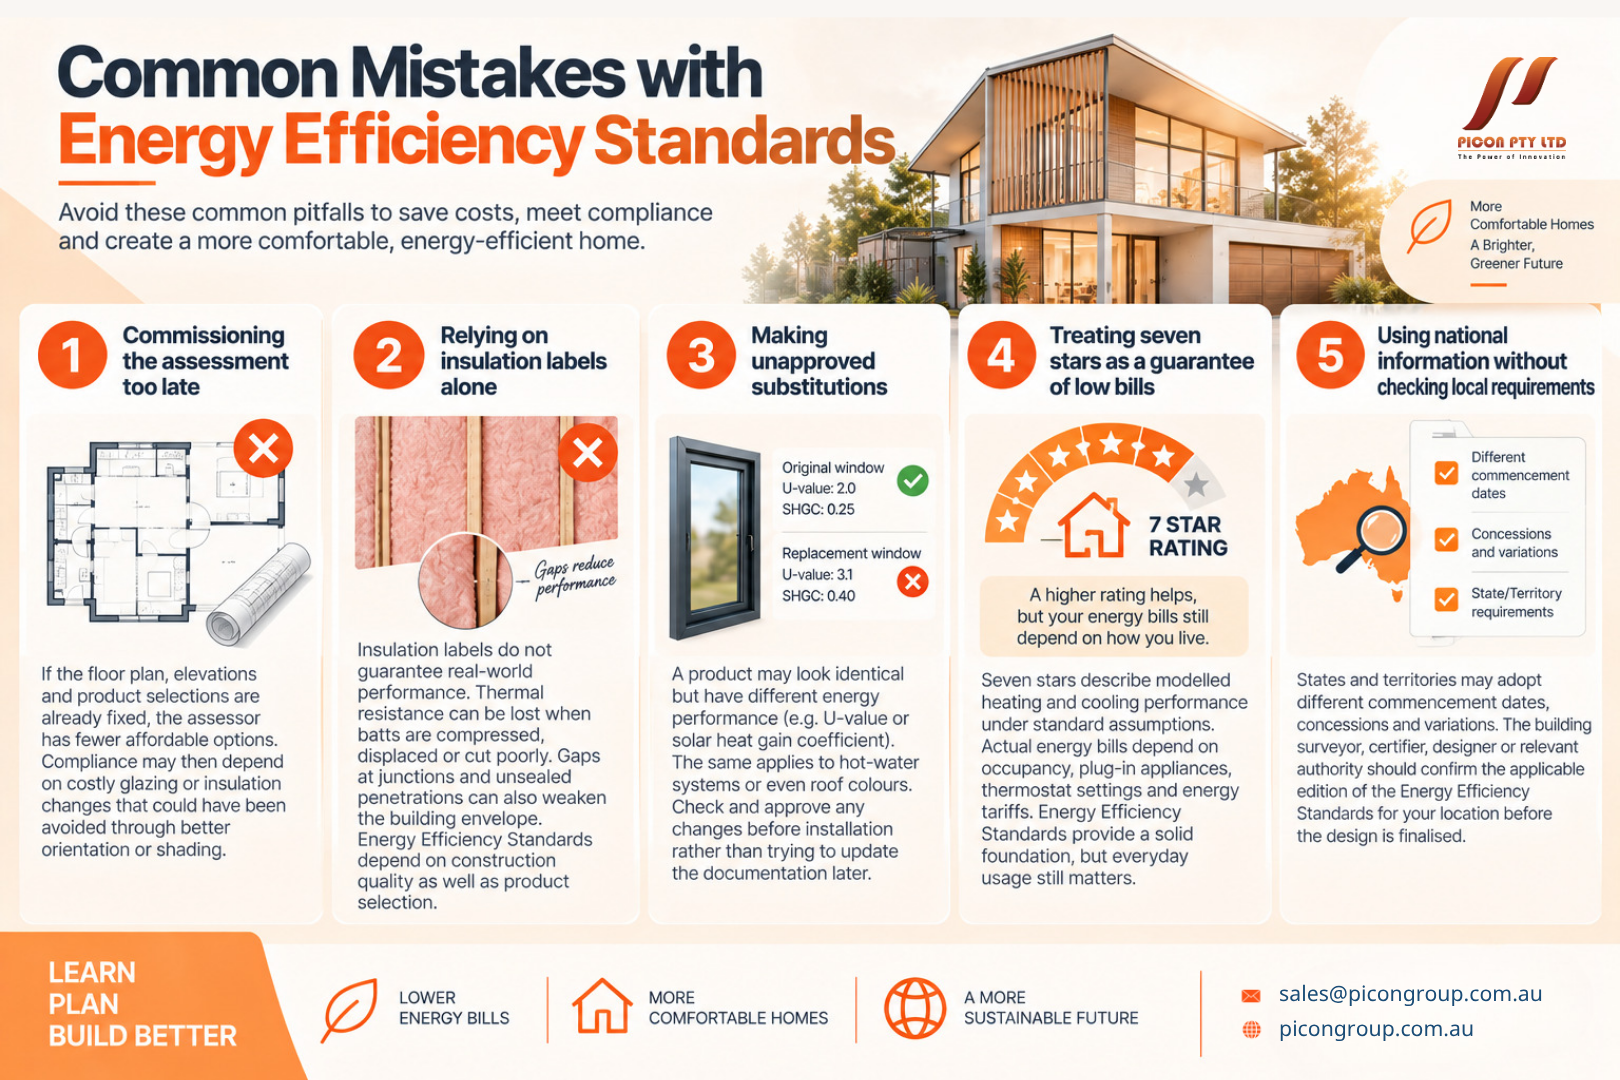
One common mistake is commissioning the assessment too late. If the floor plan, elevations and product selections are already fixed, the assessor has fewer affordable options available. Compliance may then depend on costly glazing or insulation changes that could have been avoided through better orientation or shading.
Another problem is assuming that insulation labels alone prove performance. Thermal resistance can be lost when batts are compressed, displaced or cut poorly around services. Gaps at junctions and unsealed penetrations can also weaken the envelope. Energy Efficiency Standards depend on construction quality as well as product selection.
Unapproved substitutions create similar risks. A window may look identical while having a different U-value or solar heat gain coefficient. A replacement hot-water system may use more energy than the assessed model. Even a change in roof colour can affect heat absorption and the rating. The team should check changes before installation rather than trying to repair the documentation later.
It is also a mistake to treat seven stars as a universal promise of low bills. The rating describes modelled heating and cooling performance under standard assumptions. Occupancy, plug-in appliances, thermostat settings and energy tariffs remain outside that simple headline. Energy Efficiency Standards provide a sound foundation, but the way the home is used still matters.
Finally, teams sometimes apply national information without checking local implementation. States and territories may adopt different commencement dates, concessions and variations. The building surveyor, certifier, designer or relevant authority should confirm the applicable edition before the design is finalised.
Going Beyond Minimum Energy Efficiency Standards
Minimum compliance protects a baseline, but a new home is a long-term asset. Improving the design beyond Energy Efficiency Standards can increase comfort and reduce exposure to future operating costs. The best opportunities are usually features that are difficult or expensive to retrofit, such as orientation, window placement, external shading, continuous insulation and careful air sealing.
An above-minimum NatHERS target gives the team a clear performance goal. Higher-performing windows may be useful on challenging elevations, while ceiling fans can expand the range of comfortable conditions without heavy air-conditioning use. Efficient all-electric equipment, rooftop solar and provision for future battery or electric-vehicle charging can support lower household energy demand over time.
Resilience deserves attention too. A home with a strong envelope may remain habitable for longer during a power outage or extreme weather event. Good passive design can reduce overheating, while appropriate ventilation and condensation management protect both occupants and the building fabric.
The right upgrade package depends on climate, budget, site and household priorities. A qualified assessor can compare options using the model, while the designer and builder can test constructability and cost. The aim is not to add technology everywhere. It is to create a coordinated home in which the envelope, services and renewable energy systems work together.
Frequently Asked Questions About Energy Efficiency Standards
Do all new Australian homes need a seven-star rating?
Seven NatHERS stars is the common NCC benchmark for new houses under the residential energy provisions adopted in many jurisdictions. However, application dates, concessions, apartment averaging rules, alternative compliance pathways and state or territory variations can change the answer for a particular project. Confirm the applicable requirements with the local approval authority or building professional.
Is NatHERS the same as the NCC?
No. The NCC is Australia’s primary technical construction code, while NatHERS is a home energy-rating scheme and an accepted assessment pathway used within the broader compliance framework. Energy Efficiency Standards also include provisions that extend beyond the NatHERS thermal star rating.
Does a seven-star home need solar panels?
The thermal star rating itself relates to the modeled heating and cooling performance of the design, so solar panels do not increase that star score. Solar generation can, however, improve the separate Whole of Home result and may help the project satisfy applicable overall requirements.
Is double glazing required in every new home?
Not necessarily. Energy Efficiency Standards assess the combined design, and glazing needs vary with climate, window area, orientation, frame performance and shading. Double glazing can be highly beneficial, but the correct specification should come from the project assessment rather than a general rule.
Who prepares the energy assessment?
For a NatHERS pathway, an appropriately accredited assessor uses approved software to model the home and issue the relevant certificate and stamped plans. Other professionals may be involved where the project uses a different compliance pathway. The final documents must suit the approval requirements in the relevant jurisdiction.
Final Thoughts on Energy Efficiency Standards
Energy Efficiency Standards help ensure that new homes are designed as complete systems. The rating is influenced by the site, layout, envelope, glazing, shading, sealing and fixed services, while construction quality determines whether the finished home performs as intended.
The most reliable approach is to begin the energy assessment early, coordinate it with every project document and control substitutions during construction. Owners should also look beyond the headline star number and consider comfort, Whole of Home performance, installation quality and long-term resilience.
Because NCC adoption and local variations can change, always verify the code edition that applies to the project’s location and approval date. With early collaboration between the owner, designer, assessor, builder and certifier, Energy Efficiency Standards can guide a home that is comfortable, economical to operate and ready for the future.
Whether you’re planning a new build or upgrading an existing property, our experienced team can help you find the right energy efficiency solution for your project. Contact Picon today to learn more about our product range and discover how we can support your next construction project.