Wind Load Requirements for Steel Buildings

Steel buildings are known for their strength, speed of construction and ability to create large clear-span spaces. However, a strong-looking frame is not automatically a wind-resistant building. Every part of the structure, from the roof sheeting and wall cladding to the purlins, columns, bracing, connections and foundations, must work together to resist wind forces.
This is why wind load requirements are a critical part of steel building design in Australia. They help engineers determine the pressures and forces that a building may experience during strong winds, storms and cyclones. Those design actions then influence member sizes, connection details, bracing layouts, cladding spans and anchorage.
The National Construction Code, or NCC, provides the regulatory framework, while referenced Australian Standards contain the technical methods used for wind and structural design. The exact requirements depend on the project location, building classification, importance level, geometry and surrounding terrain. State and territory variations may also apply, particularly in Western Australia.
This guide explains wind load requirements in clear language so owners, builders, designers and suppliers can better understand what affects compliance and why project-specific engineering matters.
What Are Wind Load Requirements for Steel Buildings?
wind load requirements are the design rules used to calculate how wind acts on a building and how the structure must resist those actions. Wind does not simply push against one wall. It can create inward pressure on the windward face, suction on side and leeward walls, and powerful uplift forces across the roof.
Pressure can also develop inside the building. If a large roller door, window or wall panel fails during a storm, wind entering the opening may increase internal pressure while external suction continues to pull on the roof. This combination can produce much higher forces than a simple horizontal push.
For steel buildings, wind load requirements affect both the main structural frame and the smaller elements attached to it. The primary frame may include columns, rafters, trusses, portal frames and major bracing. Secondary steelwork includes purlins, girts, bridging and other members that support roofing and wall cladding. Fasteners, cleats, bolts, welds, hold-downs and footings complete the load path.
The goal is not to make every component equally heavy. It is to ensure that each component has sufficient capacity and that wind forces can travel continuously through the building into the ground. If one connection is weaker than the surrounding members, the performance of the entire structure may be controlled by that connection. Good wind load requirements expose these weak links before construction begins.
Australian Standards for Wind Load Requirements
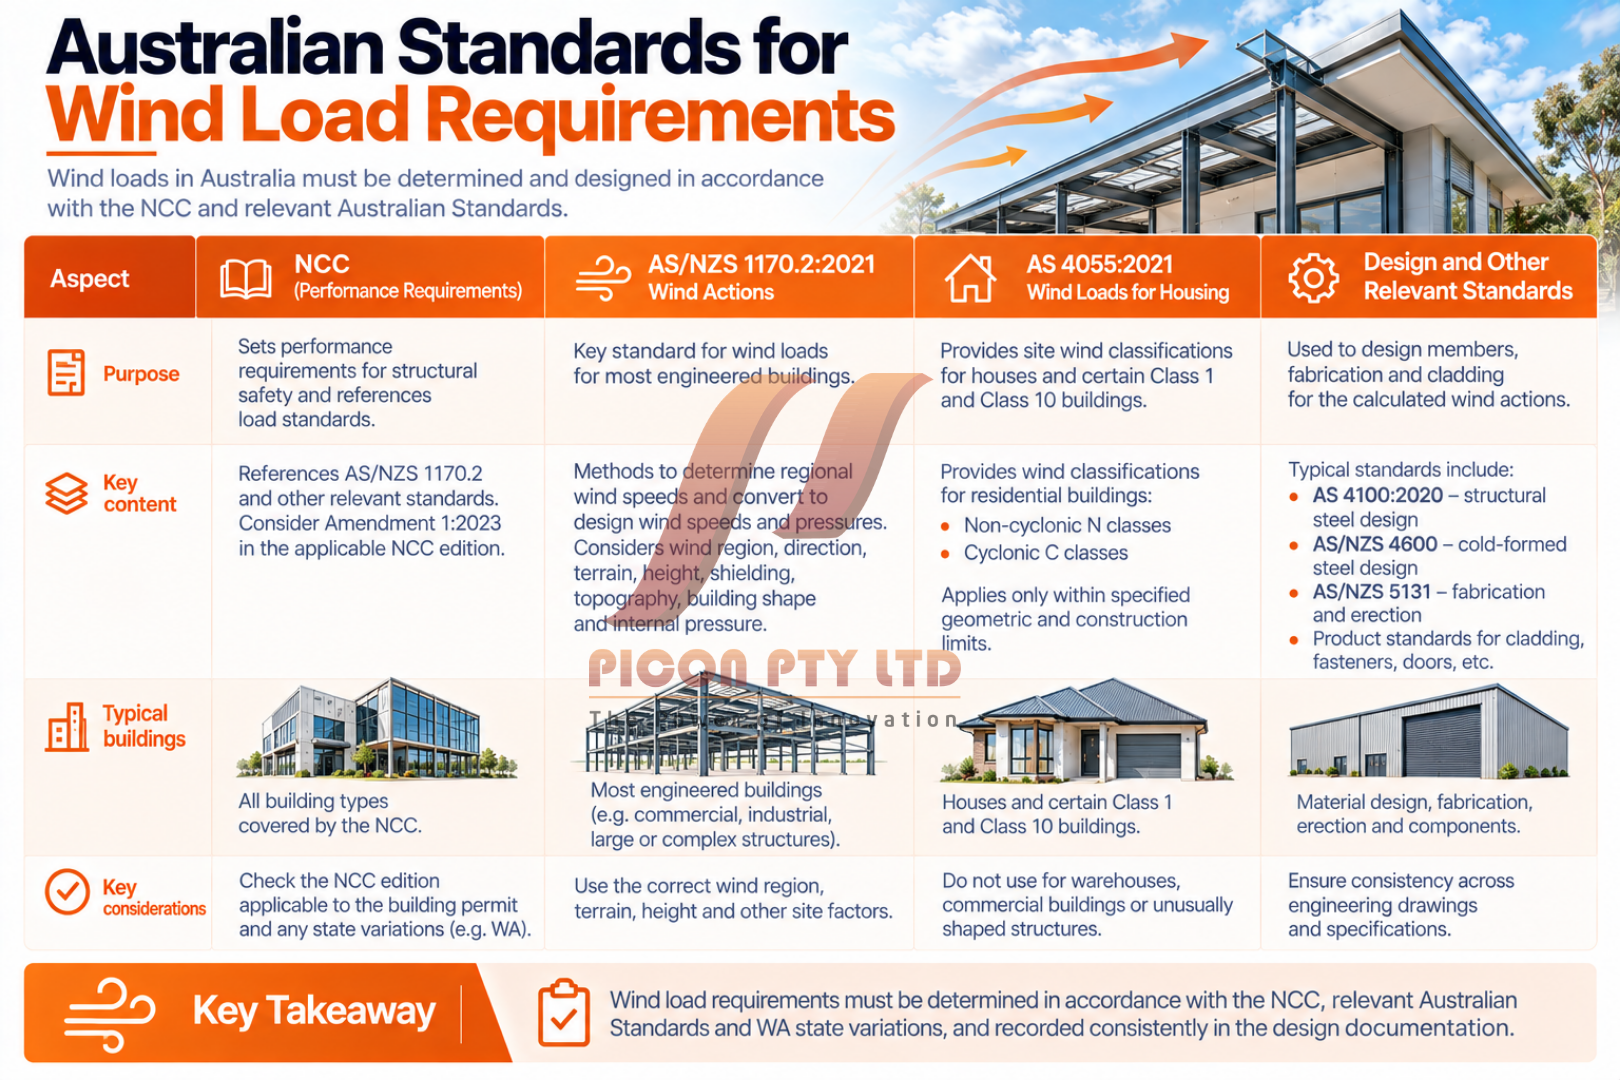
The NCC sets performance requirements for structural safety and references standards used to calculate loads and design materials. For most engineered buildings, AS/NZS 1170.2:2021, Structural design actions—Wind actions, is the key wind standard. Amendment 1:2023 should also be considered where it is part of the applicable NCC reference framework.
AS/NZS 1170.2 provides methods for determining regional wind speeds and converting them into design wind speeds and pressures. It addresses factors such as wind region, direction, terrain, height, shielding, topography, building shape and internal pressure. These calculations provide the actions that the structural engineer applies to the building model.
AS 4055:2021, wind loads for housing, provides site wind classifications for houses and certain Class 1 and Class 10 buildings that fall within its geometric and construction limits. Its familiar classifications include non-cyclonic N classes and cyclonic C classes. It should not automatically be used for a warehouse, commercial building or unusually shaped steel structure simply because the project is relatively small.
Once the wind actions have been determined, structural steel members are commonly designed to AS 4100:2020. Cold-formed steel members may fall under AS/NZS 4600, while fabrication and erection requirements are addressed by AS/NZS 5131. Product-specific standards and test methods may apply to roof and wall cladding, fasteners, doors and other components.
Because editions and referenced documents can change, compliance should be checked against the NCC edition legally applicable to the building permit. wind load requirements must also incorporate relevant state variations rather than relying on a generic national summary. The approved wind load requirements should be recorded consistently across engineering drawings and specifications.
How Location Changes Wind Load Requirements
Australia is divided into wind regions that reflect different severe-wind hazards. Much of southern Australia is within non-cyclonic Region A, while northern and north-western areas include Regions B, C and D. Regions C and D are associated with tropical cyclones, but Western Australia also modifies the treatment of some Region B locations.
The wind region provides a regional wind speed for a selected annual probability of exceedance. The appropriate probability depends partly on the building’s importance level and design situation. A normal warehouse is not necessarily assessed in the same way as an essential emergency facility or a structure whose failure could affect a large number of people.
Regional speed is only the starting point. A coastal site exposed to open water can experience different conditions from a protected suburban site in the same broad region. A building on a ridge or escarpment may also face accelerated wind compared with a similar building on level ground.
Western Australia deserves special attention. WA variations apply to wind Regions B and D and include Region B2 provisions. The variations can change regional wind speeds, classifications, internal-pressure considerations and design-event probabilities. In parts of Region D north of the Tropic of Capricorn, the state provisions also retain higher design settings for certain buildings than would otherwise apply under the national table.
For this reason, wind load requirements should never be copied from a nearby project without confirming the site coordinates, current mapping, building importance and applicable WA provisions. Two steel buildings with identical dimensions may require different bracing, cladding and anchorage because their exposure conditions are different. Site-specific wind load requirements protect the project from that false assumption.
Read more: Energy Efficiency Standards for New Homes
Site Factors Used to Calculate Wind Load Requirements
After establishing the wind region, the engineer evaluates the local site. Terrain category describes the roughness of the landscape in the direction from which wind approaches. Dense urban development, suburban housing, open grassland and exposed water create different wind profiles, especially as building height increases.
Shielding considers whether substantial surrounding buildings reduce wind exposure. It must be applied carefully because nearby development can change over the life of a building. A vacant block that currently offers open exposure may later contain another structure, while buildings that provide shielding may be removed.
Topography accounts for speed-up over hills, ridges and escarpments. Wind can accelerate as it passes over elevated land, increasing pressure on a building near the crest. A site that appears only moderately sloped may still require a formal topographic assessment.
Building height also matters because wind speed generally increases above ground level. A tall warehouse with high eaves may therefore experience different actions from a low workshop on the same site. Long-span roofs, canopies and large wall areas can collect substantial total force even when the calculated pressure per square metre appears modest.
Wind pressure varies approximately with the square of wind speed. This means a relatively small increase in design speed can create a much larger increase in pressure. Accurate site classification is therefore central to wind load requirements, not a minor administrative step. Reliable wind load requirements start with reliable site information.
How Building Shape Affects Wind Load Requirements
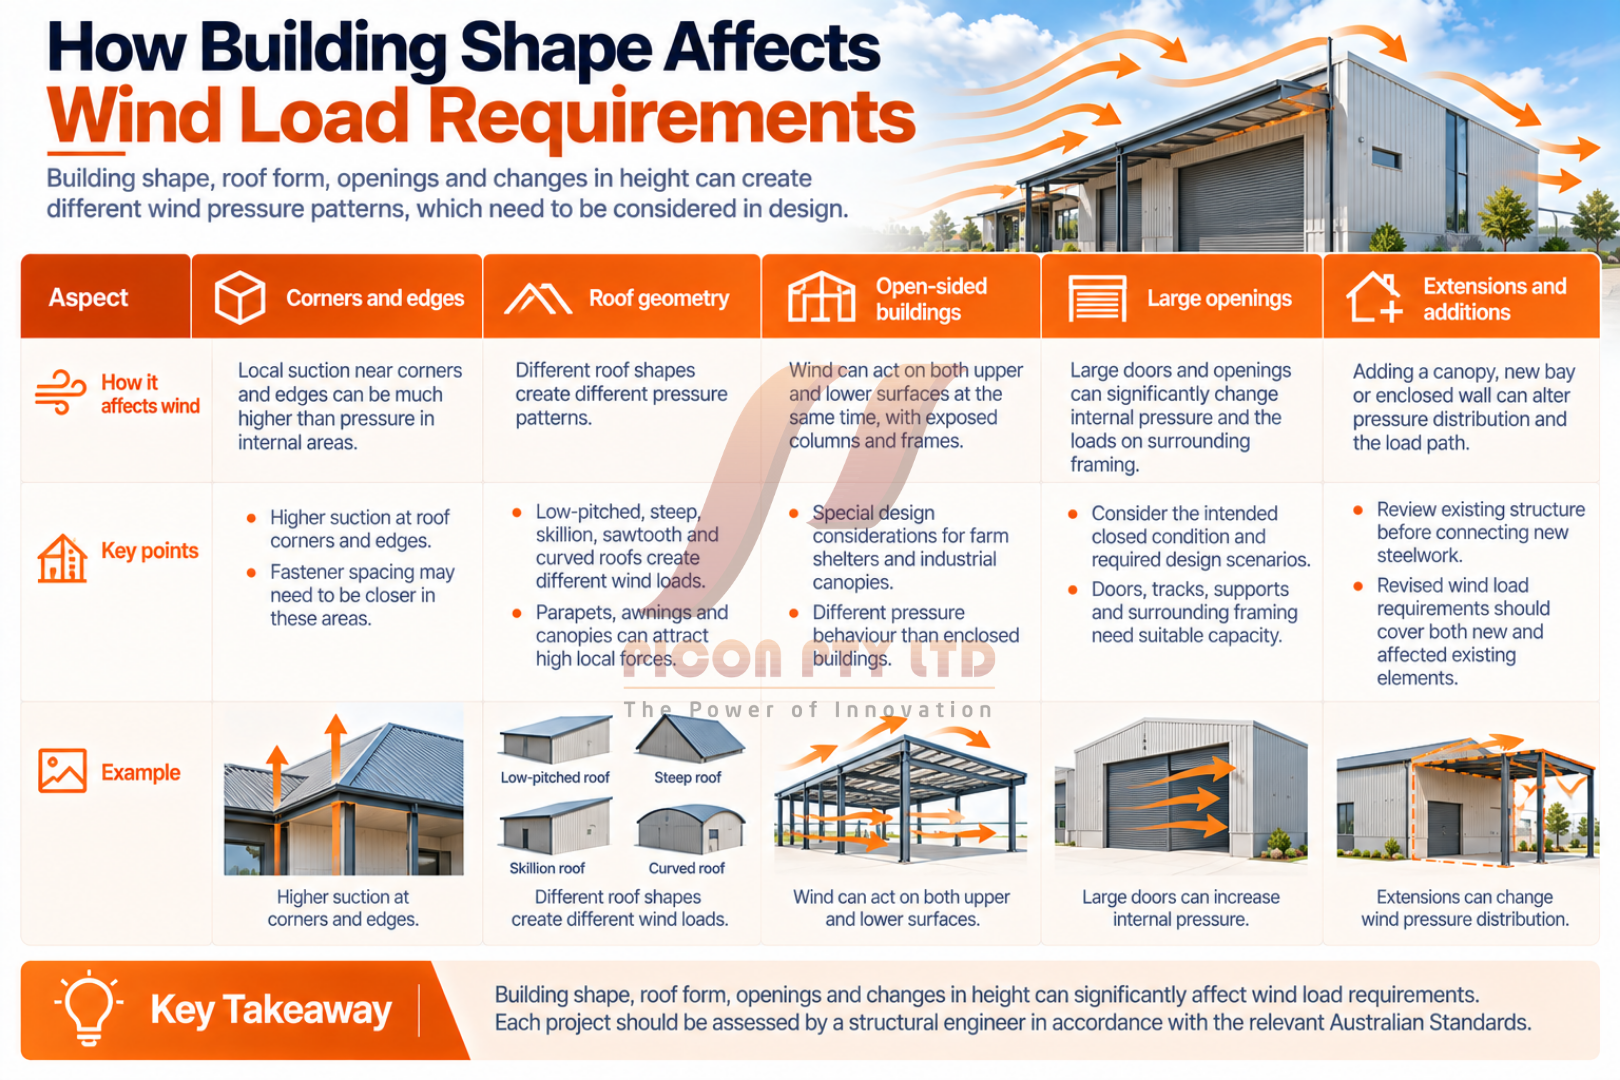
Wind interacts with corners, edges, roof slopes, openings and changes in building height. Pressure is rarely uniform across an entire surface. Local suction near roof corners and edges can be considerably higher than the pressure over an internal roof zone, which is why fastener spacing may become closer in those areas.
Roof geometry has a major influence. Low-pitched roofs, steep roofs, skillion roofs, sawtooth profiles and curved roofs each create different pressure patterns. Parapets, awnings, canopies and attached lean-tos also change airflow and may attract high local forces.
Open-sided buildings require particular care. A farm shelter or industrial canopy may not develop pressure in the same way as an enclosed warehouse. Wind can act on the upper and lower surfaces of a roof at the same time, while columns and frames remain exposed. Partially enclosed buildings can create another demanding condition when a dominant opening increases internal pressure.
Large doors are especially important in steel warehouses and workshops. The engineer must consider the intended closed condition and any design scenario required by the standard. The door itself, its tracks, supports and surrounding framing need suitable capacity. Treating a large opening as ordinary wall cladding can underestimate the forces involved.
Extensions can also alter existing wind load requirements. Adding a canopy, new bay or enclosed wall may change pressure distribution and the load path of the original building. The existing structure should be reviewed before new steelwork is connected to it, and revised wind load requirements should cover both new and affected existing elements.
Wind Load Requirements for the Structural Load Path
A complete load path is the route that wind forces follow from the building surface to the foundations. On a typical steel building, roof sheeting transfers pressure to purlins. The purlins transfer loads to rafters, trusses or portal frames. Bracing and moment-resisting connections carry forces through the walls and roof planes, while columns and base connections deliver them to the footings and ground.
Wall cladding follows a similar path through girts and columns. Fasteners must resist pull-out, pull-over and shear as applicable. Cleats and bolts need capacity for the forces delivered by the secondary members, not merely a convenient standard detail.
Uplift is often one of the most important actions. Wind suction can try to lift roof sheets, purlins, frames and even the entire building. Hold-down bolts and footings must resist this action while also accommodating shear and overturning effects. A heavy concrete slab does not automatically provide adequate anchorage unless the load transfer and reinforcement have been designed for it.
Bracing must be positioned so forces can reach stable resisting elements. Roof bracing, wall bracing and fly bracing perform different roles. Removing a brace to create more access, changing a bay layout or relocating a door can interrupt the intended system.
Reliable wind load requirements therefore cover more than member selection. They coordinate every interface between cladding, secondary steel, the primary frame, connections and foundations. A building is only as reliable as the weakest link in this chain. Documented wind load requirements help every trade understand its part of that chain.
Wind Load Requirements for Cladding and Fasteners
Roof and wall cladding protect the interior, but they are also structural components that must transfer wind pressure to supporting members. Product selection should account for design pressure, support spacing, sheet thickness, profile, span type and fixing pattern.
Manufacturers often publish span and fastener tables based on testing and defined conditions. Those tables are useful only when the project matches the stated assumptions. The designer must distinguish between serviceability limits, such as excessive deflection, and ultimate limits associated with failure.
Fasteners near roof edges and corners may require closer spacing because local suction is higher. Screws must have suitable pull-out capacity in the supporting steel and adequate pull-over resistance through the sheet. Washer type, edge distance, corrosion protection and installation quality can all influence performance.
End laps, side laps, flashings and ridge details also matter. Failure may begin where sheets are poorly aligned, fasteners miss the supporting member or penetrations weaken a high-pressure zone. Solar panels, skylights, vents and mechanical plant introduce additional attachments that must be designed without compromising the cladding system.
Roller doors, personnel doors and windows require compatible pressure ratings and support details. If an opening component fails, the resulting internal pressure may increase demand on the rest of the envelope. Meeting wind load requirements therefore involves the complete external shell, not only the visible steel frame. Coordinated wind load requirements also prevent gaps between structural and supplier responsibilities.
Connection Design Under Wind Load Requirements
Steel members may have adequate capacity while their connections remain vulnerable. Wind can reverse direction, so a joint that normally appears to carry compression may be subjected to tension or uplift in another load case. Bolts, welds, plates and cleats must be checked for the relevant combinations.
Portal-frame haunches, ridge connections and column bases are commonly exposed to significant bending and shear. Bracing connections may need to develop large tension forces, while some brace systems must also account for compression or load reversal. Thin connected elements require checks for local bearing, tear-out and block shear.
Cold-formed purlins and girts introduce further considerations. Their capacity can depend on restraint from sheeting, bridging and connection details. If the installed cladding or bridging differs from the engineered arrangement, the assumed restraint may not exist.
Base plates and anchor rods must transfer forces into concrete foundations. Correct embedment, reinforcement, edge distance and installation tolerance are essential. Site-drilled or substituted anchors should not be accepted without engineering review because they may have different capacities and failure modes.
Clear drawings are an important part of wind load requirements. Connection schedules should identify bolt grades, weld sizes, plate thicknesses, fastener patterns and any special erection sequence. A generic note stating that connections are “to engineer’s details” is not useful if those details never reach the fabricator or installer. Practical wind load requirements must be buildable as well as mathematically correct.
Serviceability and Ultimate Wind Load Requirements
Structural design generally considers both ultimate and serviceability limit states. Ultimate design focuses on safety against collapse, rupture, instability and other serious failure modes during rare wind events. Serviceability design addresses performance during more frequent events, including excessive movement, vibration, noise, water entry and damage to finishes or doors.
A frame may be strong enough to avoid collapse but still move enough to affect cladding, glazing, partitions or roller-door operation. Long-span and lightweight steel buildings can be particularly sensitive to deflection. Limits should be selected with the building envelope and intended use in mind.
Repeated wind action can also loosen poorly installed components or cause fatigue in details subject to cycling. This is relevant to lightweight cladding, signs, attachments and structures in exposed locations. Corrosion can gradually reduce section thickness and connection capacity, especially near the coast or in aggressive industrial environments.
Good wind load requirements address these practical performance issues alongside structural strength. Owners generally expect the building to remain usable and weather-resistant, not merely to stay standing. Serviceability wind load requirements are therefore important to everyday building performance.
Meeting Wind Load Requirements During Construction
A completed building gains stability from its full frame, bracing and cladding system. During erection, many of those elements may be absent. Partially completed frames can be vulnerable to wind, so temporary bracing and a suitable erection sequence are essential.
The erection plan should identify when permanent bracing becomes effective and what temporary measures are needed before that point. Weather forecasts, lifting operations and safe work procedures should be considered, particularly for tall columns, long rafters and partially fixed roof sheets.
Installers must follow the engineering drawings and product instructions. Missing bolts, incomplete welds, incorrectly tensioned fasteners and relocated braces can reduce capacity. Cutting or drilling structural members on site may also affect the designed resistance.
Quality records help demonstrate that the finished structure matches the design. Depending on the project and construction category, records may include material certificates, welding documentation, bolt inspection, coating records, survey information and cladding installation checks.
Any substitution should be reviewed before installation. A member with similar external dimensions may use a different grade or thickness, and a visually similar fastener may have lower capacity. Wind load requirements apply to the installed system described by the engineering, not to a collection of approximately equivalent products. Updated wind load requirements should accompany any approved change that affects structural performance.
Common Mistakes with Wind Load Requirements
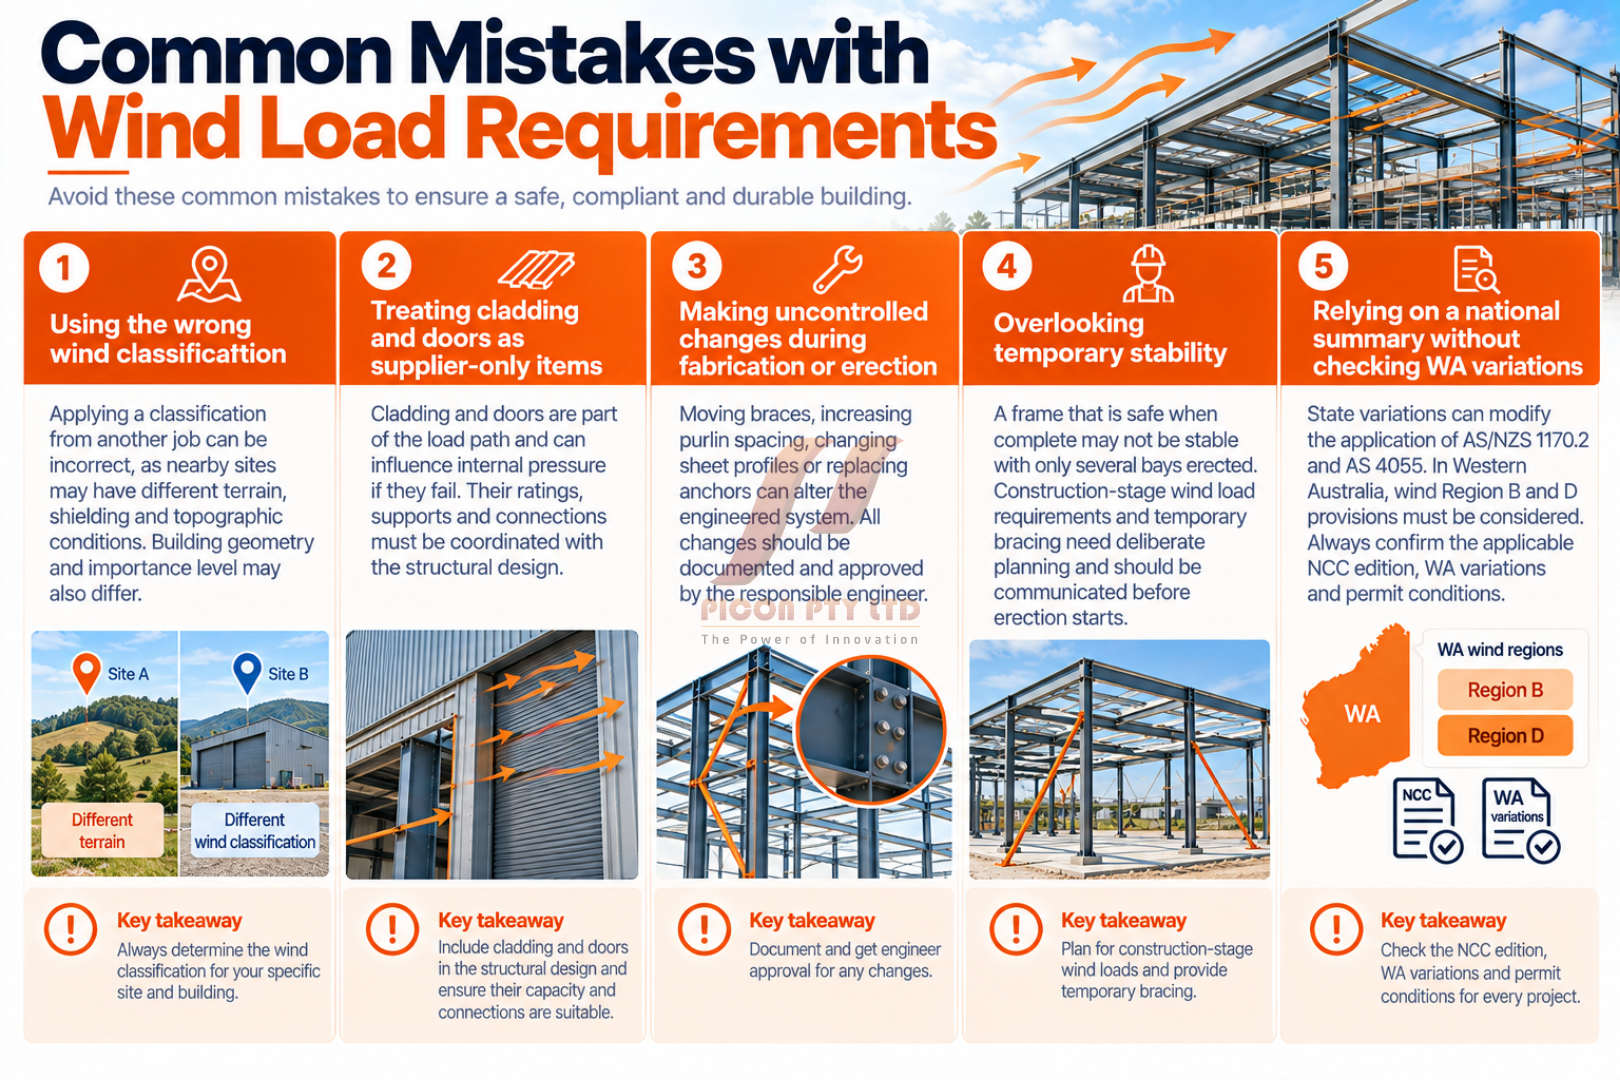
One frequent mistake is using a wind classification from another job. Even nearby sites can have different terrain, shielding and topographic conditions. The building geometry and importance level may also differ, making the borrowed classification unsuitable.
Another mistake is designing the main frame while treating cladding and doors as supplier-only items. These components form the first part of the load path and can control internal pressure if they fail. Their ratings, supports and connections must be coordinated with the structural design.
Uncontrolled changes during fabrication and erection are equally risky. Moving braces, increasing purlin spacing, changing sheet profiles or replacing anchors can alter the engineered system. Changes should be documented and approved by the responsible engineer.
Some projects also overlook temporary stability. A frame that is safe when complete may not be stable with only several bays erected. Construction-stage wind load requirements and temporary bracing need deliberate planning. These temporary wind load requirements should be communicated before erection starts.
Finally, project teams sometimes rely on a national summary without checking state variations. This is especially important in Western Australia, where wind Region B and D provisions modify the application of AS/NZS 1170.2 and AS 4055. The legally applicable NCC edition, WA variations and permit conditions must be confirmed for every project.
How to Confirm Wind Load Requirements Before Ordering Steel
Wind design should begin while the building layout is still flexible. The engineer needs reliable information about the site address, coordinates, proposed use, dimensions, roof shape, openings, surrounding terrain and nearby topography. Changes to these inputs can change the result.
Once the design basis is established, the structural drawings and specifications should clearly identify the applicable code and standards, wind region, site assumptions, importance level and relevant design criteria. The documents should coordinate member sizes, bracing, connections, cladding supports and foundations.
Suppliers should receive enough information to select compliant cladding, fasteners, doors and accessories. Shop drawings can then be reviewed against the structural intent before fabrication. If a product is unavailable, the substitution should be checked rather than assumed equivalent.
Before construction, the builder should confirm that the approved engineering matches the latest architectural layout. During the work, inspections should verify critical elements before they are concealed. At completion, drawings and records should reflect approved changes.
This coordinated process makes wind load requirements easier to manage. It also reduces the chance of late redesign, delayed approvals and costly site rectification. Confirmed wind load requirements give fabricators and suppliers a dependable basis for procurement.
Frequently Asked Questions About Wind Load Requirements
Which standard covers wind loads for Australian steel buildings?
AS/NZS 1170.2:2021 is the principal wind-actions standard for most engineered steel buildings. AS 4055:2021 may be used for housing and certain Class 1 and 10 buildings within its scope. Steel member design, cold-formed steel, fabrication, erection and cladding can involve additional standards. The applicable NCC edition and jurisdictional variations must always be confirmed.
Are wind load requirements higher in northern Western Australia?
Many northern WA locations are exposed to cyclonic conditions and can have substantially higher design actions. Western Australia also has specific variations for Regions B and D, including Region B2 provisions. The exact requirement depends on the site, building and applicable approval rules, so a project-specific assessment is essential.
Can a shed supplier provide the wind classification?
A supplier may provide product information or arrange engineering, but the classification and design must be based on correct site and building data. The owner and builder should ensure that appropriately qualified professionals have taken responsibility for the design and that the documentation is suitable for building approval.
Do solar panels change wind load requirements?
Solar panels and their mounting systems introduce local uplift and attachment forces. They can also affect airflow over a roof. The panels, rails, clamps, fasteners and supporting structure should be checked for the project wind conditions, and installation must not weaken roof cladding or compromise weatherproofing.
Can an existing steel building be extended using its original wind design?
Not automatically. An extension can change the geometry, openings, pressure zones and bracing arrangement. The original records may also refer to an older standard. An engineer should assess the existing building and the proposed works before new members are ordered or connected.
Final Thoughts on Wind Load Requirements
Wind-resistant steel construction depends on far more than selecting large columns and rafters. Roof sheets, wall panels, purlins, girts, frames, bracing, bolts, welds, anchors and foundations must form one continuous system. Site exposure, building shape, openings and state variations all influence the forces that system must carry.
The best time to resolve wind load requirements is early in design, when orientation, geometry, openings and structural layouts can still be coordinated. Clear documentation and controlled construction then help ensure that the building delivered on site matches the assumptions used in the engineering.
For projects in Western Australia, always check the current NCC edition, WA modifications and the applicable versions of AS/NZS 1170.2 and AS 4055. With qualified engineering and careful installation, wind load requirements become a practical framework for creating steel buildings that are safe, durable and suited to their environment.
Whether you’re planning a new build or upgrading an existing property, our experienced team can help you find the right wind load solution for your project. Contact Picon today to learn more about our product range and discover how we can support your next construction project.
General information only: This article does not replace project-specific structural engineering, the applicable NCC provisions, Australian Standards, state legislation or approval requirements.