Fire Safety Codes for Residential Buildings
Fire safety is one of the most important considerations in residential construction. A well-designed home needs to do more than provide comfortable rooms and attractive finishes. It should also help occupants detect a fire early, limit the spread of flames and smoke, provide a safe way to escape, and reduce the risk of fire spreading to neighbouring properties.
In Australia, these requirements are controlled through a combination of the National Construction Code, commonly known as the NCC, state and territory legislation, referenced Australian Standards, building approvals, and project-specific fire engineering where required. The NCC establishes minimum requirements for health and safety in new buildings and new building work throughout Australia.
For homeowners, builders, and developers, understanding fire safety codes can make it easier to plan a residential project correctly from the beginning. The requirements can influence everything from smoke alarms and wall construction to doors, windows, garages, apartment corridors, cladding, roofing, and buildings located in bushfire-prone areas.
This guide explains the main fire safety principles that apply to residential buildings in Australia and what builders and homeowners should consider during design and construction.
What Are Fire Safety Codes?
Fire safety codes are the regulatory and technical requirements designed to reduce the risks associated with fire in buildings.
In Australia, the National Construction Code provides the primary technical framework for building design and construction. It establishes minimum standards covering areas such as fire safety, structural performance, health, accessibility, amenity, and sustainability.
However, there is not one single document called the Australian “fire safety code”.
Different requirements apply depending on the building classification, height, size, construction type, location, and use.
A detached family home has different requirements from a multi-storey apartment building. A small residential boarding house can also have different obligations from an ordinary house.
State and territory legislation gives effect to the NCC and can include additional requirements or variations. This is why project teams should always confirm the rules applying to the specific building location rather than assuming one national requirement covers every situation.
Building Classification Matters
One of the first steps in understanding residential fire safety is identifying the building classification.
A typical detached dwelling is generally a Class 1a building under the NCC. Residential apartment buildings generally fall within Class 2, while certain boarding houses, guest accommodation, and similar residential buildings can fall within Class 1b or Class 3 depending on their characteristics.
Building classification matters because the level of fire protection generally increases as buildings become larger, taller, more complex, or accommodate more people.
For example, a detached house may rely heavily on smoke alarms, appropriate separation from neighbouring buildings, and compliant construction materials.
An apartment building may also require fire-rated walls and floors, protected exits, fire doors, smoke-control measures, hydrants, sprinklers, or other active fire-safety systems depending on the building. Fire and smoke doors in high-rise residential buildings are intended to help limit the spread of smoke and fire and should not be wedged open.
Understanding the classification early helps designers determine which fire safety requirements need to be incorporated into the project.
Smoke Alarms Are a Fundamental Requirement
Smoke alarms are one of the most important fire-safety measures in residential buildings because they provide occupants with early warning of a fire.
Australian states and territories require smoke alarms in residential buildings, although specific installation and existing-building requirements can vary.
Victoria, for example, requires smoke alarms in every residential building, installed on or near the ceiling of every storey and positioned so they can warn sleeping occupants.
NSW similarly states that smoke alarms are compulsory in homes, apartments, rental properties, relocatable homes, caravans and other residential buildings where people sleep.
The purpose is straightforward: occupants need enough warning to recognise the danger and leave the building.
Smoke alarms should therefore never be treated as an optional finishing item added at the end of construction.
Their number, position, power supply, interconnection and product compliance should be considered as part of the building design.
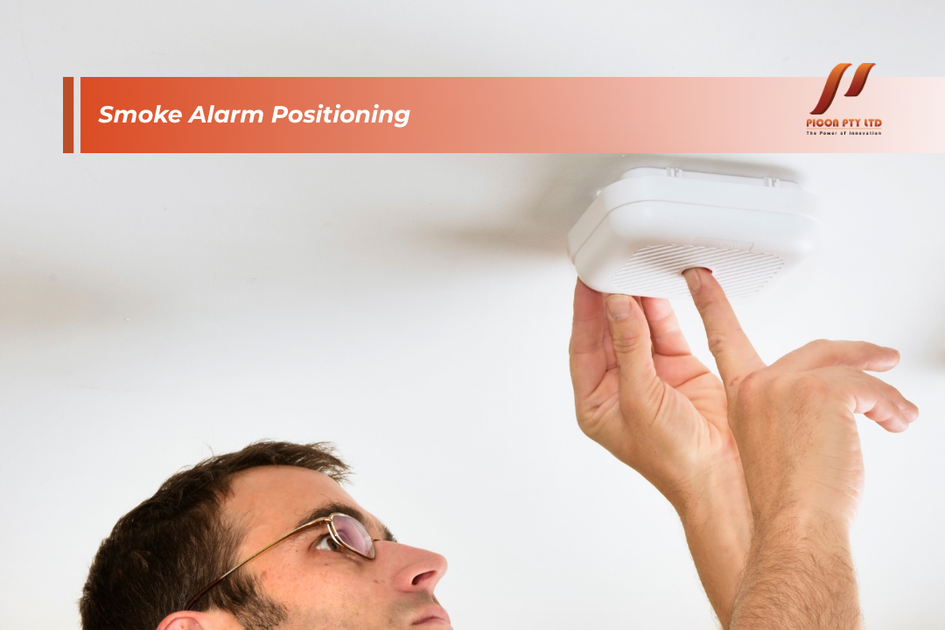
Smoke Alarm Positioning
Correct placement is just as important as installing the alarm itself.
Smoke alarms need to be positioned where they are likely to detect smoke and alert sleeping occupants before escape routes become unsafe.
Victorian building guidance requires alarms to be installed between sleeping areas and the rest of the house and on or near the ceiling of every storey.
Western Australian guidance similarly includes detailed positioning requirements around ceilings and walls to avoid areas where smoke may not reach the alarm effectively.
This is why smoke alarms should not simply be placed wherever installation is easiest.
Doors, hallways, stairs, ceiling shape, bedrooms, and room layout can all affect the appropriate position.
Homeowners may also choose to provide more protection than the minimum legal requirement. Victorian fire services, for example, recommend additional smoke alarms in bedrooms and living areas for improved occupant safety.
Smoke Alarm Standards
Smoke alarm products also need to meet applicable technical requirements.
Victorian authorities state that residential smoke alarms must comply with AS 3786, the Australian Standard applying to smoke alarms.
Power-supply requirements can also depend on the age of the building and state legislation.
In Victoria, for example, homes constructed after 1 August 1997 must have smoke alarms connected to mains power with battery backup, while older homes can meet different requirements.
Because these rules can differ between jurisdictions and existing versus new buildings, project teams should check the requirements applying in the state or territory where the property is located.
Interconnected Smoke Alarms
In larger homes or multi-storey dwellings, interconnected alarms can provide an important safety benefit.
When alarms are interconnected, activation of one alarm causes the other connected alarms to sound as well.
This is particularly useful when the fire begins far from sleeping occupants.
A person upstairs, for example, may hear a connected alarm much earlier if a fire begins in a downstairs area.
NCC requirements have included interconnection provisions where multiple alarms are installed in relevant residential buildings, although the exact requirements should be checked against the applicable code edition and jurisdiction. NSW planning guidance documented the introduction of interconnection requirements for smoke alarms in Class 1 buildings and residential parts of certain other classes.
Modern residential design should therefore consider the alarm system as a coordinated network rather than treating each device in isolation.
Fire Separation Between Buildings
Preventing fire from spreading from one property to another is another important objective of residential fire safety codes.
The closer buildings are to property boundaries or neighbouring structures, the more important fire separation becomes.
Fire-resistant walls, restrictions on openings, protected construction, setbacks, and other measures may be required depending on the building classification and layout.
This issue commonly arises in townhouses, duplexes, grouped dwellings, apartment developments, narrow lots, and homes constructed close to property boundaries.
A wall that appears to be a normal external wall may therefore need a particular fire-resistance performance.
Builders should not move windows, change wall linings, remove layers of plasterboard, or substitute cladding products without checking whether the wall forms part of a fire-separation system.
Fire-Resistant Walls and Floors
In multi-residential buildings, fire-resistant construction helps contain a fire within one part of the building for a specified period.
Walls and floors separating apartments can help reduce the movement of fire and smoke between individual dwellings.
These systems may combine concrete, masonry, steel framing, fire-rated plasterboard, insulation, sealants, fire collars and other specialised components.
The performance of the complete assembly matters.
A wall does not become fire-rated simply because one product inside it is described as fire-resistant.
Stud spacing, plasterboard type, number of layers, insulation, fixings, joints and penetrations can all influence performance.
Builders should therefore install tested or engineered fire-rated systems according to the approved documentation rather than assembling components from different systems without verification.
Fire Resistance Levels
Some building elements may be required to achieve a specified Fire Resistance Level, often referred to as an FRL.
An FRL describes how long an element can maintain particular aspects of its performance during standardised fire exposure.
Depending on the system, this can relate to structural adequacy, integrity and insulation.
Different building elements may require different fire-resistance performance according to their location and function.
Walls separating apartments, shafts, floors, structural elements and certain boundary walls can therefore have different requirements.
The required FRL should be identified during design so that appropriate materials and construction systems can be specified before work starts.
Fire Doors
Fire doors are designed to help restrict the movement of fire and smoke through openings in fire-resistant walls.
They are especially important in apartment buildings, corridors, stairways, plant areas and other protected parts of a building.
A fire door is not simply a heavy ordinary door.
The door leaf, frame, hardware, closer, seals and installation all form part of the fire-door system.
Fire doors should also be able to close properly.
Fire Rescue Victoria specifically warns residents of high-rise buildings not to prop open fire or smoke doors because they are designed to restrict the spread of smoke and fire.
Builders should therefore make sure door hardware, clearances and surrounding construction match the approved fire-rated system.
Safe Escape Routes
A residential building must allow occupants to leave safely during an emergency.
For a detached home, this usually involves ensuring occupants can move from bedrooms and living areas to external exits without unnecessary barriers.
For apartment buildings, escape arrangements become more complex.
Corridors, stairways, exits, fire doors, travel distances and discharge points may all form part of the fire-safety strategy.
Escape routes should remain usable and should not become informal storage areas.
Fire Rescue Victoria advises high-rise residents not to store items in corridors or staircases because they can block escape and obstruct firefighters.
For builders and developers, this means exit routes need to be considered from the earliest design stage rather than fitted around the floor plan afterwards.
Fire Safety in Apartment Buildings
Apartment buildings generally require more extensive fire-safety measures than detached houses because many households occupy the same structure.
Fire may begin in one apartment but potentially affect corridors, adjoining dwellings, services, shafts and common areas.
Depending on the building height, class and design, fire protection may involve compartmentation, fire-rated doors and walls, smoke detection, sprinklers, hydrants, emergency lighting, exit signage and other systems.
The NCC establishes the minimum fire-safety framework, while the exact combination of systems depends on the project.
In larger or more unusual developments, fire engineering may also be used to demonstrate how the building satisfies the relevant Performance Requirements.
This means fire safety should be coordinated between architects, builders, engineers, certifiers and building-services designers rather than handled by one trade at the end of construction.
Fire Sprinkler Systems
Automatic sprinkler systems can control or suppress a developing fire and reduce the chance of it growing rapidly.
They are particularly important in certain multi-storey residential buildings and other higher-risk building types.
Not every detached house is required to have a sprinkler system, but certain apartment buildings or projects may require sprinklers under the applicable NCC provisions.
Where sprinklers are required, their water supply, pipework, sprinkler heads, spacing and installation need to follow the applicable fire-protection design.
Ceiling changes can also affect sprinkler performance.
Bulkheads, new walls, lighting features or altered ceiling layouts should therefore be coordinated with the fire-services design before construction is completed.
Fire Hydrants and Other Firefighting Equipment
Larger residential buildings may also require equipment that helps firefighters respond effectively.
Fire hydrants provide accessible water supplies for firefighting operations.
Other buildings may require extinguishers or additional fire-protection systems depending on their classification, size and design.
These systems need suitable access and should remain unobstructed throughout the life of the building.
They also require inspection and maintenance after construction.
For developers and building owners, this is an important distinction: fire safety responsibilities do not necessarily finish when the occupancy approval is issued.
Some fire-safety systems require ongoing testing, servicing and management.
Penetrations Through Fire-Rated Construction
Fire-rated walls and floors commonly contain penetrations for plumbing, electrical cables, ventilation ducts, data services and other building systems.
Every penetration can potentially create a weak point.
If a plumber cuts through a fire-rated wall to install a pipe, simply filling the surrounding gap with ordinary sealant does not automatically restore the required fire performance.
Specialised fire-stopping systems such as collars, wraps, sealants or tested penetration systems may be required.
The correct solution depends on the wall or floor system, service material, opening size and fire-rating requirement.
Service coordination is therefore critical in residential apartment construction.
Designing penetrations before the walls are built usually provides a much better outcome than attempting to repair unplanned openings later.
Garages and Residential Fire Safety
Attached garages can introduce additional fire risks because they may contain vehicles, fuels, electrical equipment, batteries and stored household products.
The connection between the garage and the dwelling therefore needs careful consideration.
Walls, ceilings, doors and openings between these areas may have particular construction requirements depending on the building design.
Builders should also pay attention to penetrations created by plumbing, electrical services or ductwork through separating construction.
A compliant separation system can be compromised when later trades cut openings without appropriate fire-stopping.
The garage should therefore be treated as part of the overall fire-safety strategy rather than simply another room attached to the house.
External Walls and Cladding
The fire performance of external wall materials has become a major consideration in modern construction.
Cladding, insulation, membranes, cavity components and framing can influence how fire behaves on the exterior of a building.
For residential houses, material requirements depend on factors such as building location, distance from boundaries and bushfire exposure.
For apartment buildings, additional restrictions may apply to external wall systems depending on the building classification and type of construction.
Builders should assess the complete façade system rather than relying only on the fire rating of the visible cladding panel.
A compliant external wall may depend on how several layers and components perform together.
Steel and Fire Safety
Steel is non-combustible, making it an attractive framing and structural material from a fire perspective.
However, steel loses strength as its temperature rises during a severe fire.
Structural steel may therefore require fire protection when it needs to maintain load-bearing capacity for a specified period.
Protection can include fire-rated plasterboard, sprayed coatings, intumescent coatings, concrete encasement or other tested systems.
Lightweight steel stud walls can also form part of fire-rated wall assemblies when combined with appropriate linings, insulation and fixing arrangements.
Using steel therefore contributes to fire-safe construction, but steel alone does not guarantee the required fire resistance of the complete building element.
Timber and Fire Safety
Timber is combustible, but this does not mean it cannot be used in compliant residential construction.
Timber-framed homes are common throughout Australia.
Fire performance is managed through building design, protective linings, separation distances, fire-rated assemblies and other construction measures.
Larger engineered timber elements can also form a protective char layer when exposed to fire, although their structural fire design requires appropriate engineering.
For builders, the important point is that material selection should be based on the required performance of the complete construction system.
Timber should not automatically be rejected simply because it burns, just as steel should not automatically be assumed to provide unlimited fire resistance simply because it is non-combustible.
Bushfire-Prone Areas
Residential fire safety in Australia also includes protection against bushfires.
Buildings located within designated bushfire-prone areas may need additional construction measures based on their assessed exposure.
AS 3959:2018 – Construction of buildings in bushfire-prone areas remains the current published standard and specifies construction requirements intended to improve building resistance to bushfire attack. Standards Australia reported in May 2026 that a revision was progressing through the standards-development process, but the 2018 edition remained the published standard at that time.
Bushfire protection can influence roofing, external walls, windows, doors, decks, vents, screens, eaves and other building components.
A home therefore cannot be made bushfire-resistant simply by selecting one fire-resistant cladding product.
Understanding Bushfire Attack Levels
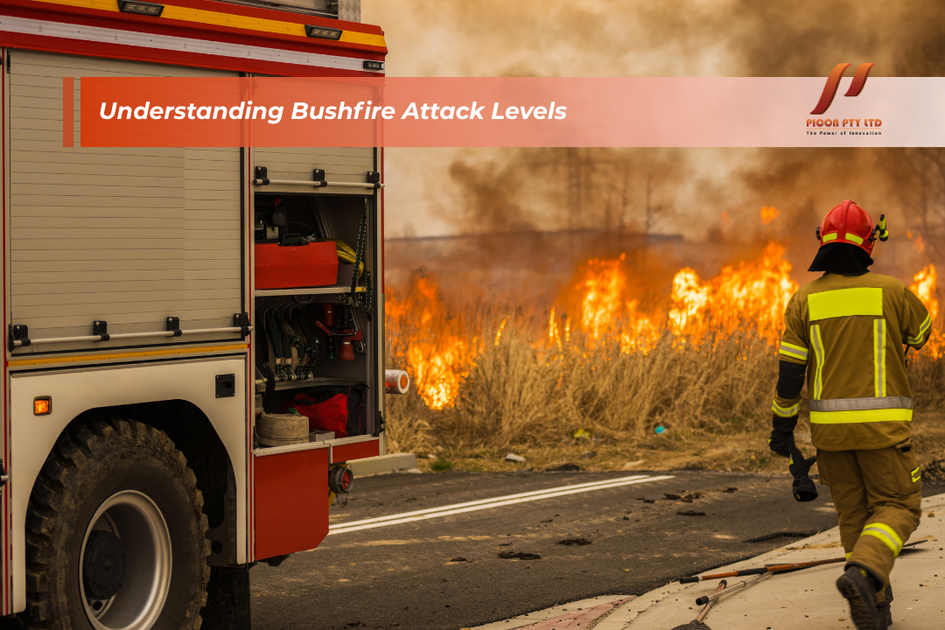
Homes in bushfire-prone areas may be assessed according to their expected level of bushfire exposure.
The resulting Bushfire Attack Level, commonly known as the BAL, helps determine the construction measures required.
Higher exposure generally means more demanding requirements for materials, glazing, openings, roofs and external building elements.
Ember attack is one of the major concerns.
Small burning embers can travel ahead of a fire and enter roof spaces, wall cavities or openings.
This is why gaps, vents, screens and junction details are particularly important in bushfire construction.
Even buildings made primarily from non-combustible materials can remain vulnerable if embers can enter concealed spaces.
Roofing and Fire Safety
The roof is one of the most exposed parts of a home during a bushfire.
Metal roofing is commonly selected because steel is non-combustible, but the complete roof system needs to be considered.
Gaps around ridges, valleys, flashings, gutters, eaves, roof penetrations and vents can allow embers to enter.
Roof insulation, sarking, seals and supporting components can also influence performance.
In normal residential fires, roofs may also play a role in limiting fire spread between adjoining buildings.
Builders should therefore coordinate roof materials and detailing with both general fire-safety requirements and any bushfire-specific requirements applying to the property.
Windows and Glazing
Windows can influence fire safety in several ways.
Where a building is close to a boundary or another building, openings may be restricted because heat and flames can spread through windows more easily than through a fire-resistant wall.
Bushfire-prone buildings may also require specific glazing, screens, frames and seals according to the assessed BAL.
Ordinary glass can crack or break under intense radiant heat.
The complete window system should therefore be selected according to the fire exposure expected at its location.
Moving or enlarging windows late in the design process can affect fire separation and bushfire compliance, so changes should be reviewed before construction proceeds.
Doors and External Openings
External doors, garage doors, vents and other openings can provide pathways for heat, flames or embers.
In bushfire-prone areas, door construction, screens, seals and gaps may need to satisfy additional requirements.
For apartment buildings, doors opening onto common corridors may form part of the fire compartmentation system and may need to be fire-rated and self-closing.
Builders should pay particular attention to the hardware specified for these doors.
Removing a door closer, changing the door leaf or replacing seals may compromise the intended fire performance.
Fire-Stopping Materials
Fire-stopping materials are designed to restore the fire-resistance performance of walls and floors where services or joints interrupt them.
Common solutions can include fire-rated sealants, collars, wraps, boards and other tested systems.
These products are not interchangeable.
A fire collar designed for one type of plastic pipe, for example, may not be suitable for another service or wall arrangement.
Installation instructions matter just as much as the product itself.
The opening size, substrate, fixing method, service type and fire-rating requirement should all match the tested system.
Poor fire-stopping can undermine an otherwise correctly constructed fire-rated wall.
Product Compliance Matters
Construction products used for fire safety need appropriate evidence showing they are suitable for their intended use.
The NCC includes evidence-of-suitability provisions, and Australian government guidance stresses that building materials should be fit for purpose and comply with applicable building laws and standards.
Builders should therefore be cautious when substituting fire-rated plasterboard, insulation, sealants, doors, cladding or other components.
Products that appear physically similar may have very different tested fire performance.
Documentation should be checked before substitutions are approved.
Deemed-to-Satisfy and Performance Solutions
The NCC is performance-based rather than being only a prescriptive construction manual.
Projects can demonstrate compliance through established Deemed-to-Satisfy provisions, through Performance Solutions, or through an appropriate combination.
This flexibility is useful for innovative residential designs, unusual building layouts, new materials and complex apartment developments. The NCC remains Australia’s primary regulatory framework for building design and construction.
However, a Performance Solution does not mean that fire-safety requirements can simply be ignored.
The alternative design needs to demonstrate that the relevant Performance Requirements are satisfied.
Complex Performance Solutions may therefore involve specialist fire engineers and supporting analysis.
Fire Engineering
Fire engineering is commonly used for buildings where conventional Deemed-to-Satisfy provisions do not fully suit the architectural or functional design.
A fire engineer can assess how occupants evacuate, how smoke moves, how fire spreads, how structural elements perform and how active fire systems interact.
Fire engineering can be particularly relevant to larger apartment projects, mixed-use developments, unusual atriums or open spaces and innovative building systems.
The objective is still to achieve the required level of safety.
Performance-based design is not intended to reduce protection simply to make construction easier.
It provides another technical pathway for demonstrating compliance.
Construction Quality Matters
A fire-safe design can still fail if it is poorly constructed.
Gaps in fire-rated walls, missing plasterboard screws, incorrect insulation, damaged fire doors, unsealed penetrations or substituted materials can all affect the finished performance.
Many of these defects become hidden once walls and ceilings are completed.
Inspection at the correct construction stages is therefore important.
Builders should make sure fire-rated systems are complete before they become concealed.
Photographic records can also help document fire-stopping, wall construction and other hidden components for larger or more complex projects.
Renovations and Alterations
Existing homes and apartment buildings often undergo renovations that can affect fire safety.
Removing walls, relocating doors, changing apartment layouts, adding new services or replacing façade materials can alter the original fire-safety strategy.
In a detached home, changing a wall close to a boundary may affect required fire separation.
In an apartment, cutting into a separating wall can compromise compartmentation.
Even apparently small modifications should therefore be checked when they affect fire-rated construction or safety systems.
Builders should avoid assuming that because a building already exists, new work is automatically exempt from current fire-safety requirements.
The applicable approval pathway should be confirmed before substantial alterations begin.
Fire Safety Continues After Construction
Building compliance provides an important starting point, but fire safety continues throughout the life of the property.
Smoke alarms need to remain functional.
Fire doors should be able to close.
Apartment escape routes and stairways need to remain clear.
Firefighting equipment needs to remain accessible.
Victorian fire authorities specifically advise residents not to obstruct fire equipment, corridors or stairs and not to wedge fire and smoke doors open.
Property owners and building managers should understand which fire-safety systems require inspection or maintenance and keep appropriate records where required.
NCC Editions and Local Requirements
One of the most important points for builders is that the applicable fire safety requirements may depend on the NCC edition and jurisdiction applying to the project.
NCC 2025 is the latest national edition in 2026, but state and territory adoption arrangements can differ. The ACT, for example, commenced NCC 2025 on 1 May 2026 with a transition period allowing eligible projects to use either NCC 2022 or NCC 2025 until NCC 2025 becomes mandatory there on 1 May 2027.
This illustrates why builders should not assume that the newest national edition automatically applies in exactly the same way throughout Australia.
The building approval date, location, state variations and transition provisions should be confirmed for each project.
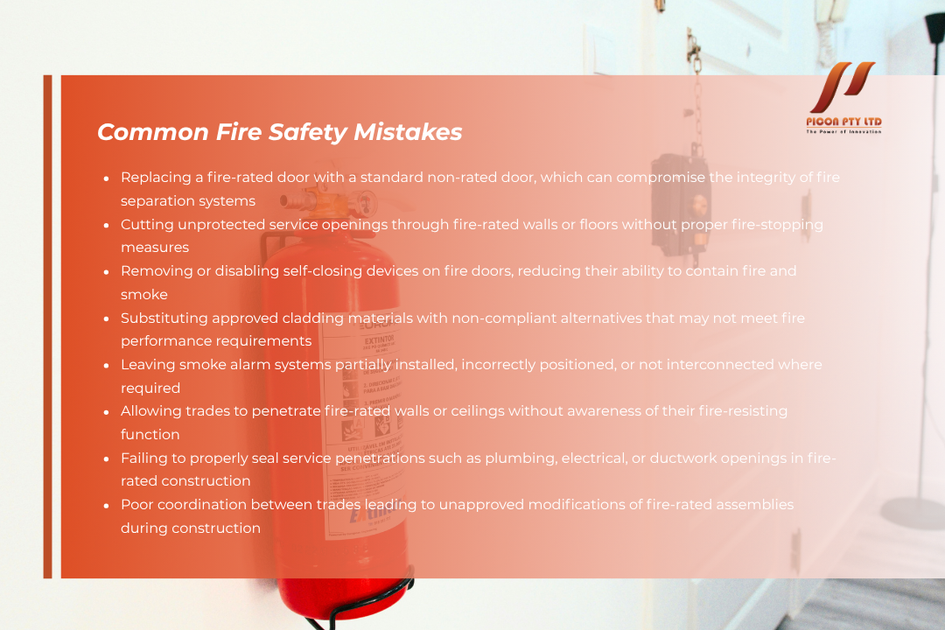
Common Fire Safety Mistakes
Many residential fire-safety problems are caused by small changes that appear harmless during construction.
Replacing a fire-rated door with an ordinary door, cutting an unprotected service opening through a fire wall, removing a self-closer or substituting a different cladding material can alter the compliance of the building.
Incomplete smoke-alarm installation is another risk.
Fire-rated construction can also be compromised when later trades are unaware that the wall or ceiling they are cutting forms part of a fire-resisting system.
Clear drawings, trade coordination and site supervision can prevent many of these issues before they become expensive defects.
Plan Fire Safety Early
The easiest way to achieve good residential fire safety is to incorporate it into the project from the beginning.
Building classification should be confirmed early.
Fire separation should influence the placement of walls, windows and doors.
Smoke alarms should be included in electrical planning.
Fire-rated walls should be coordinated with plumbing, electrical and mechanical services.
Bushfire requirements should influence the selection of roofing, cladding, doors, windows and external details before products are ordered.
For apartments, active fire systems should be coordinated with ceilings, services and common areas before construction begins.
Early planning reduces redesign, material substitution and costly remedial work later.
Final Thoughts
Understanding fire safety codes is essential for anyone involved in designing, building, renovating or managing residential buildings in Australia.
The National Construction Code provides the primary regulatory framework, while Australian Standards, state and territory legislation, building approvals and project-specific engineering provide additional detail.
For detached homes, important fire-safety measures include correctly installed smoke alarms, suitable fire separation, compliant construction materials and additional protection where properties are located in bushfire-prone areas. Smoke alarms are compulsory across residential buildings under state regulatory frameworks, with requirements governing placement and product compliance.
Apartment and other multi-residential buildings can require more extensive measures, including compartmentation, fire-resistant walls and floors, protected exits, fire doors and active fire-protection systems depending on their design and classification.
For bushfire-prone properties, AS 3959:2018 remains an important current standard for construction designed to improve resistance to bushfire attack, while a future revision continues through the standards-development process.
Most importantly, fire safety should be treated as a complete system rather than a collection of individual products.
Smoke alarms, walls, doors, windows, roofing, structural materials, fire stopping, exits and active fire systems all need to work together.
By planning fire safety early, following approved designs and using appropriate building materials, builders and homeowners can create residential buildings that provide greater protection for occupants and neighbouring properties.
Build Safer with Reliable Materials from Picon
Fire-safe construction starts with suitable building systems and dependable materials.
At Picon, we support residential, commercial and prefabricated construction projects with structural steel, insulation, roofing, cladding, doors and frames, and other essential building materials. Our team works with builders, developers and project professionals to help identify products suited to modern Australian construction requirements.
Whether you are building a new home, townhouse development, apartment project or renovation, Picon can help you explore reliable material solutions designed for durability, performance and efficient construction.
Contact Picon to discuss your building material requirements and find practical solutions for your next project.