Roof Building Codes Every Builder Should Know

A roof does much more than complete the appearance of a building. It protects the structure from rain, wind, heat, moisture, and other environmental conditions while also contributing to structural stability, drainage, insulation, fire performance, and energy efficiency.
For builders in Australia, this means roofing cannot be designed or installed based only on appearance or common construction practice. Every roof needs to meet the technical requirements that apply to the building, location, materials, and roofing system.
This is where roof building codes become essential.
Australian roofing requirements are mainly established through the National Construction Code, commonly known as the NCC, together with referenced Australian Standards, state and territory variations, engineering specifications, manufacturer installation requirements, and approved project documentation.
The exact requirements can vary according to whether the project uses metal roofing, roof tiles, membrane roofing, or another system. Wind region, roof pitch, drainage design, bushfire exposure, climate, and building classification can also influence what is required.
This guide explains the key roof building codes and requirements Australian builders should understand before designing, supplying, or installing a roofing system.
Understanding Roof Building Codes in Australia
When builders refer to roof building codes, they are usually talking about a combination of regulatory and technical requirements rather than one single roofing document.
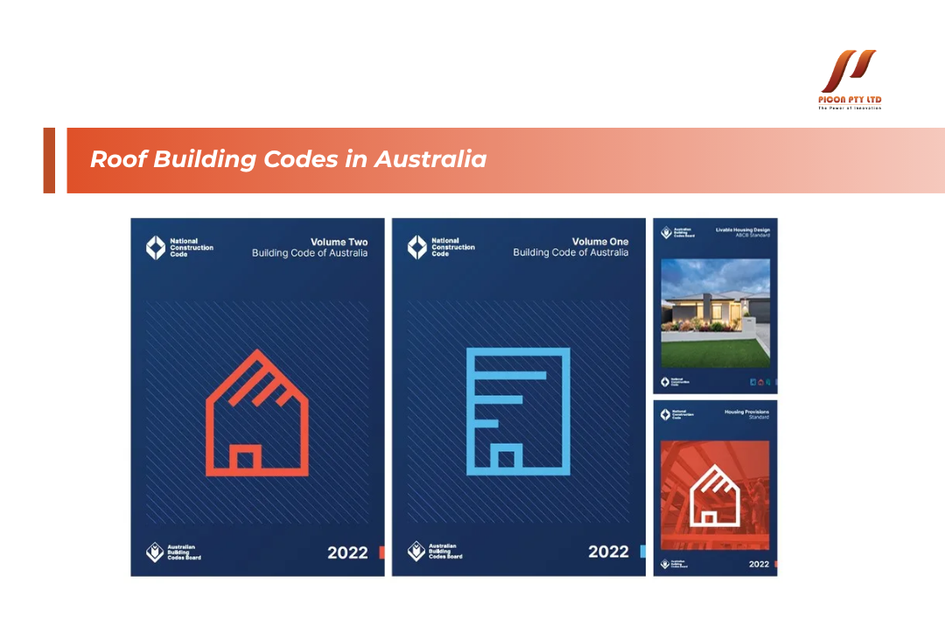
The National Construction Code provides the main national framework for building design and construction in Australia. For houses and other Class 1 and Class 10 buildings, the NCC Volume Two and the ABCB Housing Provisions contain many of the requirements relevant to roofing.
The NCC 2025 Housing Provisions include specific Deemed-to-Satisfy requirements covering metal sheet roofing, roof tiles, gutters and downpipes. The provisions address both structural and weatherproofing requirements for roof systems.
Australian Standards provide additional technical requirements for particular materials and systems. Depending on the roof, builders may need to consider standards covering metal roofing, roof tiles, structural loads, waterproof membranes, stormwater drainage, bushfire construction, insulation, and other areas.
The important point is that roofing compliance should always be assessed as a complete system.
Check Which NCC Edition Applies
Before starting any project, builders should confirm which edition of the NCC applies.
This is particularly important in 2026 because NCC 2025 has been released, but implementation and transition arrangements can differ between states and territories.
Western Australia, for example, adopted NCC 2025 on 1 May 2026 with WA-specific variations.
Builders should therefore avoid assuming that the same code edition and provisions apply automatically to every project throughout Australia.
The building location, permit or approval date, state or territory legislation, and transitional arrangements should all be checked before construction documents are finalised.
Once the applicable NCC edition has been established, builders should use the relevant requirements and referenced standards consistently rather than combining provisions from different editions without an accepted compliance pathway.
Roof Structure and Structural Safety
The first major consideration is structural performance.
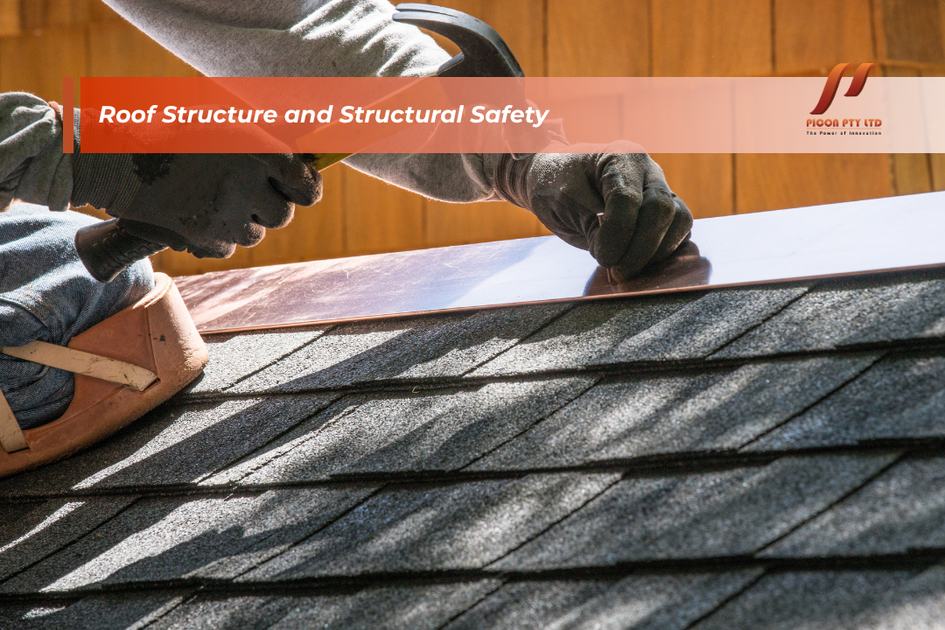
A roof needs to safely carry its own weight as well as loads from roofing materials, insulation, ceilings, services, maintenance activities, wind, and other applicable actions.
The supporting structure may consist of timber trusses, steel trusses, rafters, beams, purlins, battens, structural steel, or a combination of systems.
Each component needs adequate capacity for its intended load.
Structural design becomes especially important when using heavy roofing materials such as concrete or clay tiles. The supporting frame and foundations need to accommodate the additional weight.
Lightweight metal roofing reduces permanent roof weight, but it can experience significant wind uplift. Connections, screws, battens, trusses, bracing, and tie-down systems therefore become critical.
The roof should always be considered as part of the building’s complete structural system rather than as an isolated covering.
Wind Loads and Roof Design
Wind is one of the most important forces acting on an Australian roof.
Strong winds can create both pressure and suction across different areas of the roof. At edges, corners, ridges, and eaves, uplift forces may be particularly significant.
The appropriate wind classification depends on factors such as geographic region, terrain, shielding, topography, and building characteristics.
The resulting wind design can influence roof sheet thickness, batten spacing, screw spacing, truss connections, bracing, tie-downs, and structural member sizes.
Homes in cyclone-prone regions require particular attention.
A roof detail suitable for a suburban home in a lower wind region should not automatically be copied for a building in northern Australia or another high-wind location.
Builders should confirm the site wind classification before ordering or installing the roof structure and cladding.
Roof Tie-Down Requirements
A roof must remain securely connected to the rest of the building when wind uplift occurs.
This is achieved through a continuous tie-down system.
Roof sheets or tiles connect to battens or supporting members. Those members connect to rafters or trusses. The roof structure connects to the walls, and the walls ultimately transfer forces into the foundation.
Every connection forms part of the load path.
If one connection is weaker than required, the performance of the entire system may be compromised.
Builders should therefore pay close attention to specified screws, bolts, straps, brackets, anchors, and connection spacing.
Missing fasteners or substituted connectors should never be treated as minor issues simply because the roof appears stable under normal conditions.
Metal Sheet Roofing Requirements
Metal roofing is one of the most widely used roofing systems in Australia.
It is lightweight, durable, relatively quick to install, and suitable for a broad range of residential, commercial, industrial, and prefabricated buildings.
The NCC Housing Provisions include specific Deemed-to-Satisfy provisions for metal sheet roofing.
Correct installation depends on several factors, including roof pitch, sheet profile, support spacing, fasteners, side laps, end laps, flashings, penetrations, and environmental exposure.
Roof sheets should be installed according to the approved system and manufacturer requirements.
Builders should also avoid mixing incompatible materials.
Certain combinations of metals can contribute to galvanic corrosion, particularly where moisture is present. Roof sheets, screws, flashings, gutters, and other metal components should therefore be compatible.
Cutting swarf should also be removed after installation because small metal particles left on the roof can rust and stain or damage protective coatings.
Read more: Steel Roofing Guide: Pros, Cons and Costs
Roof Tile Requirements
Concrete and clay tiles remain common across Australian residential construction.
Tile roofs behave differently from lightweight metal roofing and therefore have different installation requirements.
The NCC Housing Provisions include specific provisions for roof tiles, covering their use as part of compliant housing roof construction.
Tiles need suitable support from battens and the roof structure. Roof pitch, fixing methods, wind classification, tile profile, underlay or sarking requirements, and manufacturer instructions all need to be considered.
Tiles may require mechanical fixing in certain locations or wind conditions rather than relying only on their weight.
Roof edges, ridges, hips, valleys, and penetrations also require appropriate detailing to control water entry.
Broken or incorrectly positioned tiles can create local leaks even when the rest of the roof is installed correctly.
Minimum Roof Pitch
Roof pitch is a critical part of roofing compliance.
Different roofing materials require different minimum slopes to drain water effectively.
A metal roof profile designed for relatively low slopes may be unsuitable below its specified minimum pitch. Similarly, different roof tile profiles have their own installation limitations.
Using a roof below the permitted pitch can increase the risk of water travelling backwards beneath overlaps, collecting in low areas, or entering the building during wind-driven rain.
Builders should check the minimum pitch specified by the relevant roofing system rather than assuming that all metal sheets or tiles can be installed at the same angle.
Roof pitch also affects gutters, valleys, flashings, drainage, architectural appearance, and available roof space.
It should therefore be established correctly during design rather than changed casually during construction.
Roof Drainage
A compliant roof needs to do more than stop rain from passing directly through the covering. It also needs to collect and discharge rainwater safely.
Gutters, downpipes, valleys, sumps, overflows, and stormwater connections all contribute to roof drainage.
NCC 2025 Volume Two references AS/NZS 3500.3 and the ABCB Housing Provisions for relevant roof drainage solutions for Class 1 and Class 10 buildings.
Drainage capacity needs to suit the roof catchment and applicable rainfall conditions.
An undersized gutter or downpipe can overflow during heavy rain, potentially directing water into wall cavities, eaves, ceilings, foundations, or neighbouring areas.
Builders should also consider what happens if the primary drainage system becomes blocked.
Overflow paths can help prevent water entering the building when gutters, sumps, or outlets cannot discharge water quickly enough.
Gutters and Downpipes
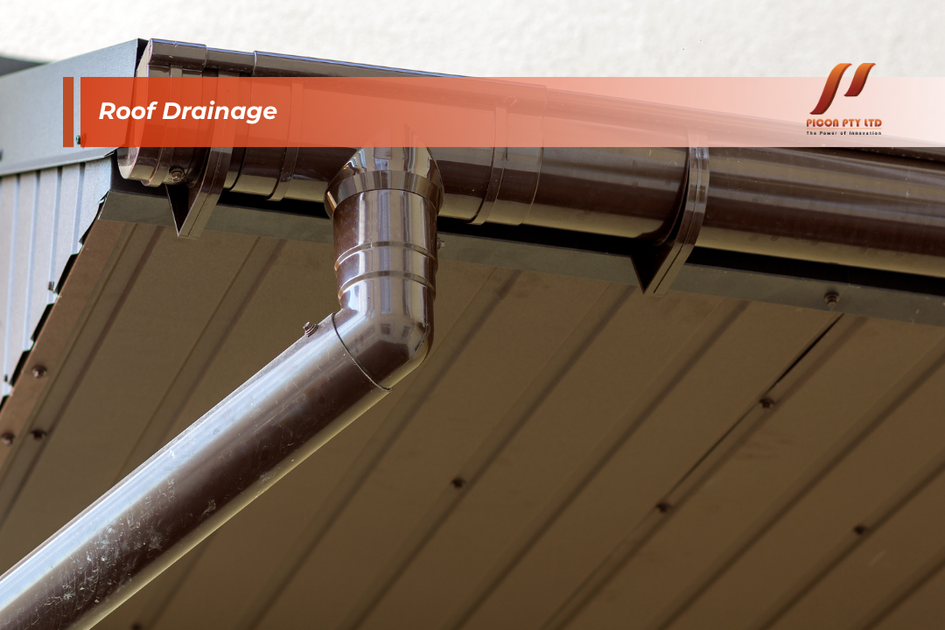
Gutters and downpipes are part of the roof system, not simply accessories added after roofing is complete.
The Housing Provisions specifically include requirements for gutters and downpipes.
Gutters should be installed with suitable capacity and fall so water can move toward the outlets.
Downpipes should be positioned and sized appropriately for the roof catchment and drainage design.
Poor installation can create standing water, corrosion, overflow, staining, and premature deterioration.
Box gutters require particular care because failure can send water directly into the building.
Their design, overflow arrangements, outlets, sumps, and installation should follow the applicable requirements rather than relying on standard eaves-gutter details.
Valleys and Flashings
Roof valleys collect water from two roof surfaces, which means they can carry a significant volume of water during heavy rainfall.
Incorrect valley installation can lead to water overflowing beneath roof coverings or entering the roof space.
Valleys should have adequate width, support, clearance, and drainage capacity.
Flashings are equally important.
They are commonly installed around chimneys, skylights, roof-to-wall junctions, parapets, vents, pipes, changes in roof level, and other locations where the roof covering is interrupted.
A roof may use high-quality sheets or tiles and still leak if the flashing details are poor.
Flashings should direct water back onto the external roof surface and allow it to drain naturally rather than trapping moisture.
Roof Penetrations
Modern roofs often contain many penetrations.
Solar panels, plumbing vents, exhaust ducts, antennas, skylights, air-conditioning equipment, and other services can all interrupt the roof covering.
Every penetration creates a potential water-entry point.
Penetrations should be located, supported, flashed, and sealed using details suitable for the roof system.
Simply applying sealant around a pipe or bracket should not be considered a substitute for correct flashing where flashing is required.
Builders should also coordinate trades before roofing is completed.
Installing additional penetrations after the roof has been finished can damage sheets, tiles, sarking, membranes, or structural components.
Sarking and Roof Underlays
Sarking and roof underlays can perform several functions within a roofing system.
Depending on the product and design, they may help manage wind-driven rain, condensation, radiant heat, dust, and moisture.
However, sarking should not be treated as a replacement for correctly installed roofing.
The primary roof covering must still provide the required weather protection.
Sarking installation also needs to consider laps, penetrations, drainage, ventilation, and compatibility with insulation and other building-envelope materials.
Poorly detailed membranes can trap moisture rather than helping manage it.
Builders should therefore follow the roof-system design and product installation instructions carefully.
Roof Waterproofing
Not every roof uses sheets or tiles.
Flat and near-flat roofs, roof terraces, balconies over internal spaces, and similar surfaces may rely on waterproof membrane systems.
NCC 2025 Volume Two provides a Deemed-to-Satisfy pathway for relevant external waterproofing systems. It references AS 4654.1 for waterproofing materials and AS 4654.2 for the design and installation of external waterproofing systems.
These systems need particularly careful detailing.
Falls, drains, membrane terminations, joints, penetrations, upturns, door thresholds, and transitions all affect performance.
Water should not be allowed to remain trapped on the surface for long periods.
Membrane roofing also needs suitable protection from traffic, ultraviolet exposure, movement, and other conditions depending on the product and application.
Weatherproofing
One of the fundamental purposes of a roof is to prevent water entering the building.
Weatherproofing depends on much more than the roofing material itself.
Roof pitch, overlaps, flashings, valleys, penetrations, ridge details, gutters, membranes, sealants, fasteners, and drainage all work together.
Wind-driven rain can behave very differently from water falling vertically onto a roof.
This is particularly important around exposed edges and junctions.
Builders should therefore think about how water moves across the entire roof under real weather conditions rather than simply checking whether individual components appear sealed.
Roof Insulation Requirements
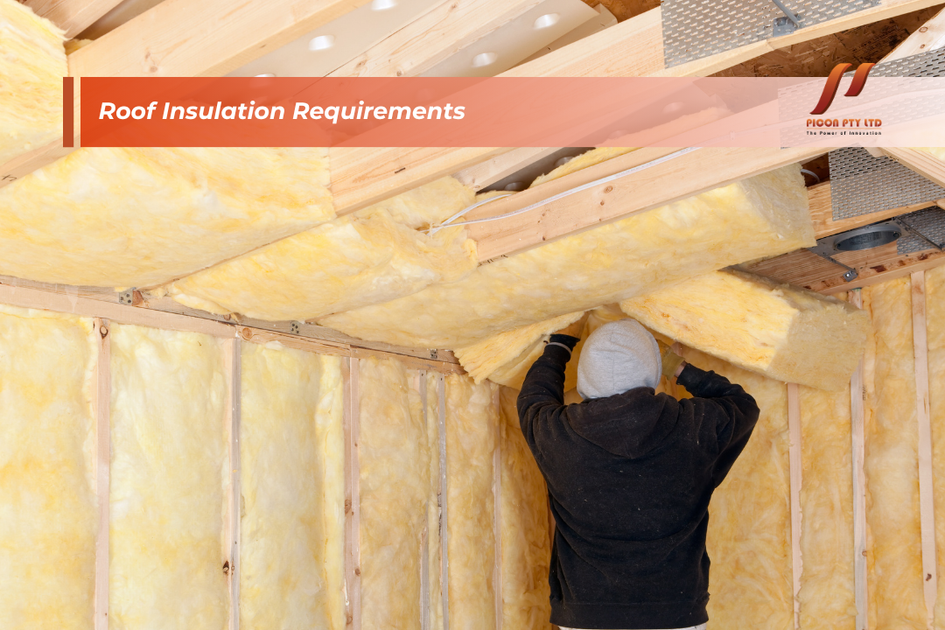
Roof and ceiling systems play a major role in the thermal performance of Australian buildings.
Because roofs receive high levels of solar exposure, inadequate insulation can contribute significantly to summer heat gain. During colder periods, poorly insulated ceilings and roofs can also allow substantial heat loss.
The applicable NCC energy-efficiency requirements can influence the thermal performance required from the roof or ceiling system.
Insulation should be selected to achieve the required overall performance and installed correctly.
Compressing bulk insulation, leaving large gaps, or moving batts away from difficult areas can reduce effectiveness.
Builders should also coordinate insulation with roof framing, electrical services, downlights, ventilation systems, membranes, and other building components.
Thermal Bridging
Thermal bridging is particularly important in metal-framed roof systems.
Steel is highly conductive, which means framing members can create pathways for heat to bypass insulation installed between them.
Simply placing insulation between steel roof members may therefore not deliver the same overall thermal performance as the insulation’s labelled R-value suggests.
Thermal breaks, continuous insulation, or other suitable systems may be required depending on the design and applicable energy provisions.
Builders should assess the complete roof assembly rather than focusing only on the nominal R-value printed on the insulation product.
Condensation Management
Condensation has become an increasingly important consideration as Australian buildings become better insulated and more airtight.
Warm, moisture-containing air can condense when it reaches a cold roof surface or other cold component.
If this occurs repeatedly inside the roof space, it can damage insulation, ceilings, timber, fixings, and other materials. It can also contribute to mould and corrosion.
Condensation management may involve insulation, membranes, ventilation, vapour control, roof-space design, and careful sealing of the building envelope.
The correct solution depends on the climate and construction system.
Builders should avoid treating ventilation, insulation, and condensation as separate issues because they interact closely.
Roof Ventilation
Roof ventilation can help manage heat and moisture in appropriate building designs.
However, simply adding vents does not automatically solve condensation or overheating.
Ventilation openings need to be correctly located, sized, and integrated into the roof system.
They must also maintain weather protection and, where relevant, bushfire resistance.
In bushfire-prone areas, unprotected openings may allow embers to enter the roof space.
Roof ventilation should therefore be designed as part of the complete building-envelope strategy rather than added as an afterthought.
Bushfire-Prone Areas
Roof construction is particularly important for buildings in bushfire-prone areas.
Burning embers can enter through gaps around ridges, valleys, gutters, vents, roof penetrations, eaves, and junctions.
Even when the main roof covering is non-combustible, gaps elsewhere may create vulnerabilities.
The applicable Bushfire Attack Level and construction requirements should be established for the site.
Metal roofing is commonly used in bushfire-prone construction, but sheets, flashings, seals, gutters, vents, insulation, and junction details all need to form part of a suitable system.
Builders should not assume that choosing a non-combustible roof covering automatically makes the entire roof compliant for bushfire exposure.
Fire Separation Around Roofed Areas
Fire requirements can also affect roofed outdoor spaces and their relationship to the main building.
This is an area where local variations and regulatory guidance matter. Western Australia’s Building and Energy regulator, for example, issued an industry bulletin in 2026 specifically addressing fire separation of roofed outdoor areas.
Garages, carports, patios, verandahs, alfresco areas, attached structures, and neighbouring buildings may therefore require careful assessment.
The roof material alone does not determine fire compliance. Separation distances, wall construction, openings, eaves, structural supports, and the relationship between different building areas may all be relevant.
Corrosion Protection
Roofing materials are continuously exposed to the environment, making corrosion protection essential.
This is particularly important for metal roofing, gutters, flashings, screws, brackets, and structural components.
Coastal environments can expose roofs to airborne salt, while industrial areas may contain more aggressive contaminants.
The required material or coating should therefore suit the actual exposure conditions.
Builders should also consider contact between different metals.
Dissimilar metals can react in the presence of moisture, potentially accelerating corrosion.
Roof runoff can create similar problems if water flows from one metal surface onto an incompatible metal below.
Manufacturer compatibility recommendations should always be checked when combining roofing materials and accessories.
Fasteners and Fixings
A roof can only perform as well as its connections.
Fasteners need to suit the roofing material, supporting structure, wind loads, environmental exposure, and connection design.
Incorrect screw spacing can reduce wind resistance.
Over-tightening screws can damage washers or distort metal sheets, while under-tightening can leave gaps that allow movement or water entry.
Fasteners should also have suitable corrosion resistance.
Substituting a cheaper screw that looks similar may create problems if its strength, coating, washer, or durability does not match the specified product.
Builders should follow the roofing manufacturer’s fixing pattern and structural documentation.
Roof Overhangs and Eaves
Eaves provide shade and help protect walls and windows from rain, but they also affect structural and fire performance.
Large overhangs experience wind forces and need adequate structural support.
In bushfire-prone areas, eaves may require particular construction and sealing details to reduce ember entry.
Soffit materials, vents, fascia systems, gutters, and roof-to-wall junctions should all be considered together.
Changes to eave dimensions during construction can affect appearance, shading, drainage, and structural loading, so they should be reviewed before installation.
Roof Openings and Skylights
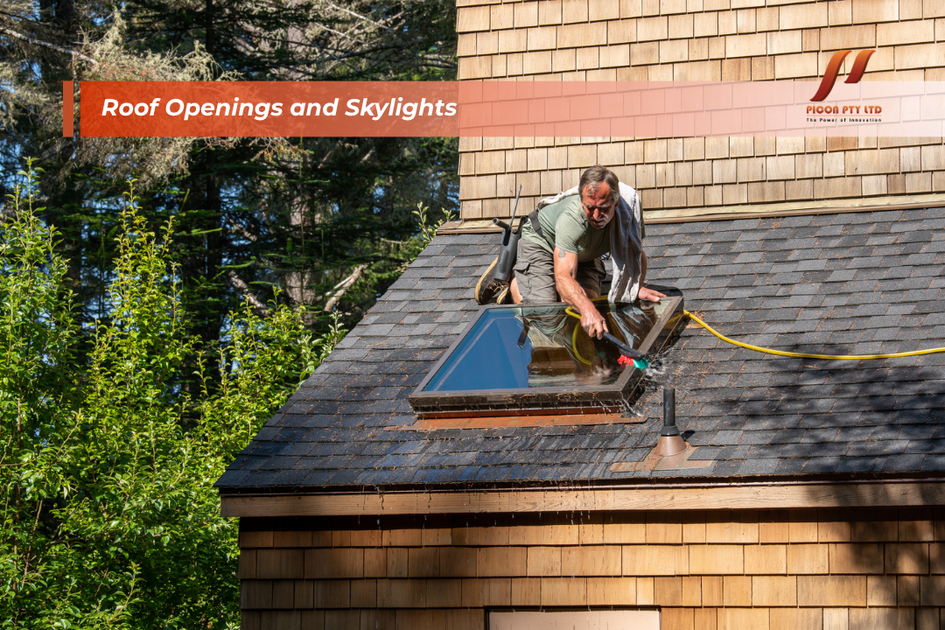
Skylights can improve natural lighting and ventilation, but they interrupt the roof covering and require careful installation.
The opening needs suitable structural framing, while the skylight needs compatible flashing and weather seals.
Its location can also affect drainage.
Installing a skylight too close to a valley or another complex roof junction can make waterproofing more difficult.
Skylights can also influence thermal performance because glazing usually transfers more heat than an insulated roof.
Builders should therefore consider structural, waterproofing, energy, and condensation requirements when adding skylights.
Solar Panels and Roof Compliance
Solar systems are now common on Australian roofs.
Although solar panels are generally installed by specialist contractors, builders should consider them during roof design where possible.
The roof structure needs adequate capacity for the additional loads and mounting system.
Fixings and penetrations must maintain weatherproofing.
Panel layouts should also avoid interfering unnecessarily with drainage, roof access, vents, and other services.
For metal roofing, mounting brackets should be compatible with the roofing material and protective coating.
Early coordination can reduce the need for unnecessary penetrations or modifications after the roof has been completed.
Roof Access and Maintenance
Roof systems need maintenance throughout their service life.
Gutters need cleaning, sealants and flashings may require inspection, roof sheets or tiles can become damaged, and mechanical equipment may need servicing.
Builders should consider whether important roof components can be accessed safely for future maintenance.
Commercial and larger residential buildings may have additional access and safety requirements depending on their design and use.
Even on a standard home, avoiding unnecessarily complicated roof layouts can make future inspection and maintenance easier.
Manufacturer Installation Requirements
The NCC and Australian Standards provide important requirements, but manufacturer documentation is also essential.
Roofing products are manufactured as complete systems with specific installation limitations.
A metal roof profile may specify minimum pitch, maximum support spacing, fixing locations, lap requirements, sealants, fasteners, and compatibility limitations.
Roof tiles have their own batten, fixing, pitch, and installation requirements.
Membrane systems specify primers, substrate preparation, application thickness, curing, reinforcement, and termination details.
Builders should avoid mixing components from different systems without confirming compatibility.
Following manufacturer instructions is an important part of achieving the intended product performance.
Product Substitution
Product substitution is common during construction, particularly when materials become unavailable or project costs change.
However, changing a roofing product can have consequences beyond appearance.
A different roof sheet may have another minimum pitch, support spacing, coating, profile, or wind capacity.
A different tile may have another weight or fixing requirement.
Changing insulation can affect thermal performance.
Changing a membrane may require different primers, adhesives, or application methods.
Before accepting a substitute, builders should confirm that the alternative remains suitable for the approved design and applicable code requirements.
Roof Inspections
Roof framing and roofing work should be checked at the appropriate stages before important components become concealed.
Structural framing should match the approved drawings and engineering requirements.
Bracing, tie-downs, truss connections, battens, and structural members should be complete before they become difficult to inspect.
Once the roof covering is installed, builders should check flashings, penetrations, valleys, ridges, fasteners, gutters, downpipes, and drainage.
Small roofing defects can create substantial damage because water may travel a long distance before appearing inside the building.
Finding problems early is far easier than repairing water damage after ceilings and internal finishes have been completed.
Keep Documentation
Good documentation makes roofing compliance easier to demonstrate.
Builders should retain relevant architectural drawings, structural engineering, specifications, product technical data, installation instructions, approvals, certificates, variations, and inspection records.
If a product is changed, the substitution and its approval should also be documented.
This information can become valuable if questions arise during certification, handover, maintenance, future renovations, or building sales.
For larger or more complex projects, organised documentation can also reduce disputes between designers, suppliers, builders, and subcontractors.
Common Roof Code Mistakes
Many roofing problems come from relatively simple mistakes.
Using a roof profile below its minimum pitch, installing incorrect fasteners, omitting tie-down connections, poorly detailing penetrations, undersizing drainage, mixing incompatible metals, or changing materials without checking specifications can all create compliance and performance issues.
Poor coordination between trades is another common problem.
A correctly installed roof can be damaged later when plumbing, electrical, solar, or mechanical contractors create additional penetrations.
Another mistake is relying too heavily on sealant.
Sealants are useful components, but they should not replace correctly designed flashings, overlaps, drainage paths, and waterproofing details.
Compliance Is About the Complete Roof System
One of the most important lessons for builders is that roof building codes apply to more than the visible roof covering.
A compliant roof is a complete system.
The framing carries structural loads. Bracing and tie-downs resist wind. Sheets or tiles provide weather protection. Flashings protect junctions. Gutters and downpipes remove rainwater. Insulation improves thermal performance. Membranes and ventilation help manage moisture.
Fasteners hold everything together, while penetrations and services must be integrated without compromising the system.
A high-quality roof sheet cannot compensate for an inadequate structure or poorly designed drainage.
Similarly, excellent insulation cannot solve a leaking roof.
Builders should therefore assess every component as part of one coordinated roof design.
Final Thoughts
Understanding roof building codes is essential for builders who want to deliver safe, durable, weather-resistant, and compliant buildings in Australia.
The National Construction Code provides the main regulatory framework, while the ABCB Housing Provisions and referenced Australian Standards provide more detailed requirements for areas such as metal sheet roofing, roof tiles, drainage, waterproofing, structural performance, and other roof systems.
However, compliance involves much more than selecting an approved roofing product.
Roof pitch, structural loads, wind classification, tie-downs, fasteners, flashings, gutters, downpipes, valleys, waterproofing, insulation, condensation, bushfire exposure, corrosion protection, penetrations, and installation quality all influence the finished result.
Builders also need to confirm the NCC edition and state or territory variations applying to each project. For example, Western Australia adopted NCC 2025 on 1 May 2026 with state-specific variations, demonstrating why local requirements should always be checked.
The most reliable approach is to treat the roof as one complete building system and coordinate the design between builders, engineers, designers, roof installers, suppliers, and other trades from the beginning.
When every component is selected and installed correctly, a roof can provide reliable structural, weather, thermal, and durability performance for decades.
Build Better Roofing Systems with Picon
A reliable roof starts with the right materials and a well-coordinated construction system.
At Picon, we support residential, commercial, industrial, and prefabricated construction projects with roofing products, structural steel, insulation, framing solutions, and other essential building materials.
Whether you are planning a new home, commercial development, renovation, or large-scale construction project, our team can help you explore suitable materials for durable and efficient Australian construction.
Contact Picon to discuss your roofing and building material requirements and find practical solutions for your next project.