Steel Framing Code Requirements in Australia
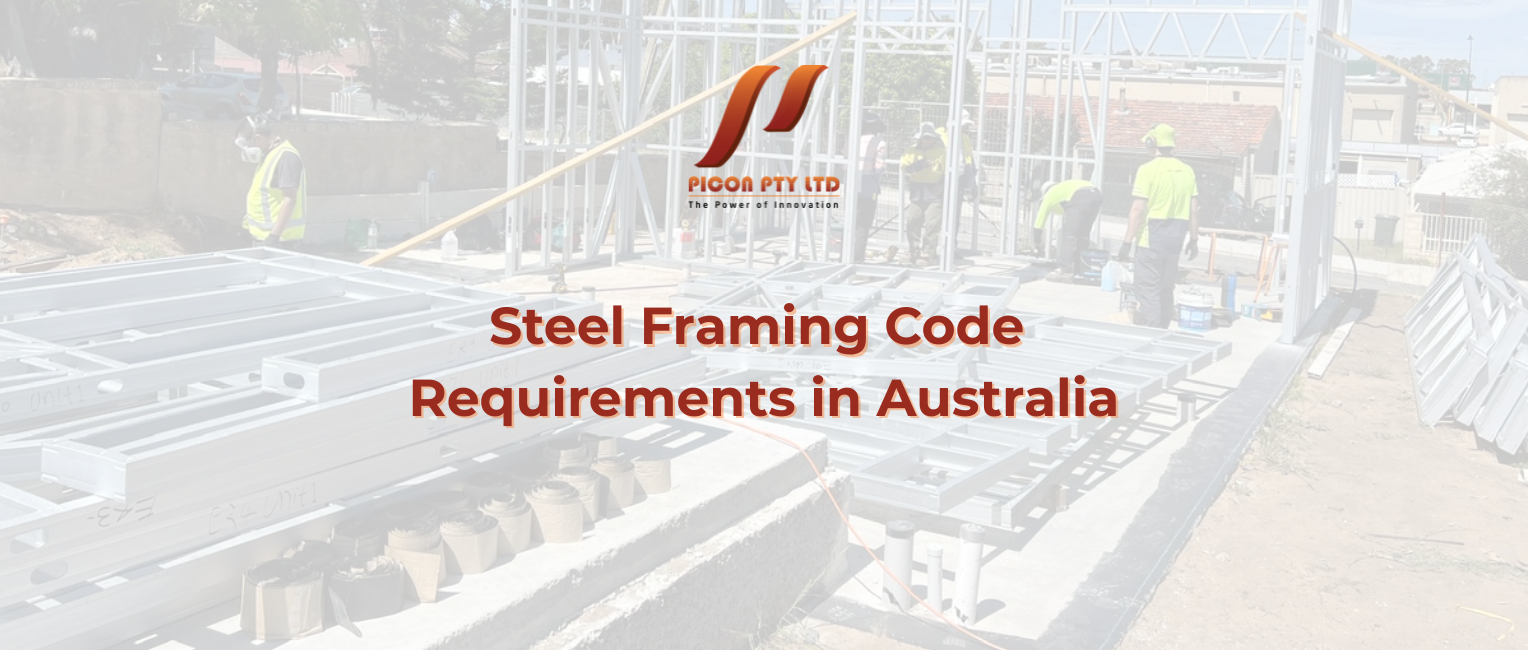
Steel framing has become a familiar sight in Australian residential and commercial construction. From lightweight wall and roof frames to larger structural steel systems, steel offers strength, dimensional accuracy, termite resistance, and the ability to create efficient modern buildings.
However, choosing steel is only the beginning. The framing also needs to be designed, manufactured, installed, connected, and protected in accordance with the building requirements that apply to the project.
This is where the steel framing code requirements become important.
In Australia, there is not one single document officially called the “steel framing code”. Instead, steel framing compliance comes from the National Construction Code, commonly known as the NCC, together with referenced Australian Standards, engineering requirements, state and territory variations, manufacturer specifications, and approved project documentation.
For homeowners, builders, and developers, understanding this framework helps reduce the risk of structural problems, corrosion, non-compliant connections, approval delays, and costly changes during construction.
This guide explains the main steel framing code requirements in Australia, how they apply to lightweight and structural steel systems, and what should be considered before steel framing is installed.
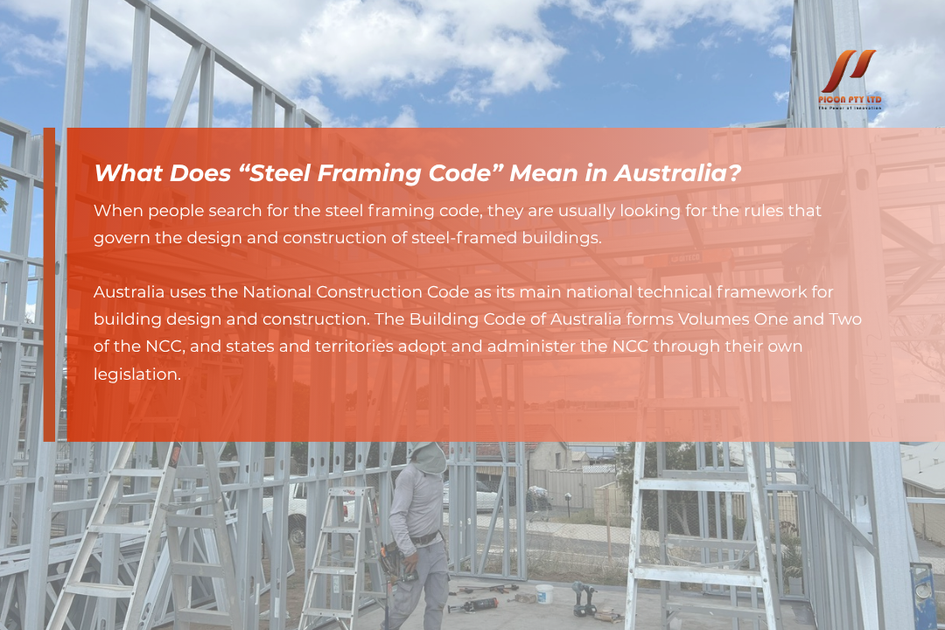
What Does “Steel Framing Code” Mean in Australia?
When people search for the steel framing code, they are usually looking for the rules that govern the design and construction of steel-framed buildings.
Australia uses the National Construction Code as its main national technical framework for building design and construction. The Building Code of Australia forms Volumes One and Two of the NCC, and states and territories adopt and administer the NCC through their own legislation. Western Australian government guidance, for example, describes the NCC as providing a uniform set of technical provisions for the design and construction of buildings and other structures.
The NCC does not operate alone. It references technical standards that provide more detailed design requirements for specific materials and structural systems.
For steel construction, the relevant standard depends on what type of steel is being used and how the structure is designed.
Light-gauge, cold-formed steel framing commonly used for residential walls, floor systems, and roofs is different from the heavier hot-rolled structural steel used for large beams and columns. The design rules therefore differ as well.
Understanding this distinction is an important first step toward achieving compliance.
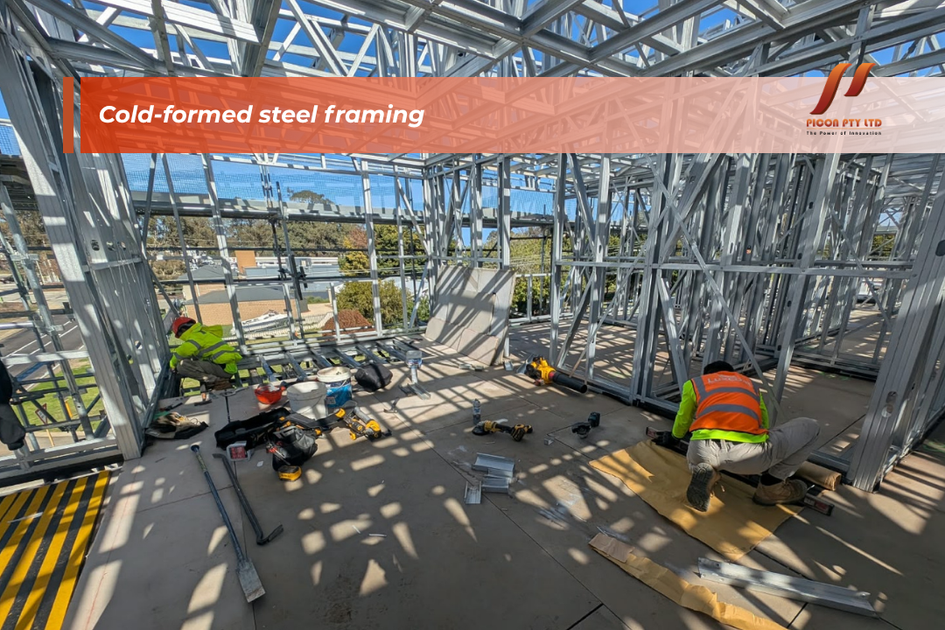
Cold-Formed Steel Framing
Most lightweight residential steel frames are manufactured from thin steel sheet that is roll-formed into shapes such as studs, tracks, joists, and roof framing members.
This type of framing is commonly referred to as cold-formed steel or light-gauge steel framing.
One of the key standards associated with this type of structural steel is AS/NZS 4600:2018 – Cold-formed steel structures. Standards Australia describes AS/NZS 4600:2018 as setting minimum requirements for the design of structural members cold-formed from carbon or low-alloy steel sheet and related products.
The standard addresses structural behaviour that is particularly important for thin steel sections.
Cold-formed members can behave differently from heavy structural steel because their thin walls may buckle locally or distort under loading. The design must therefore consider section strength, member stability, connections, bending, compression, tension, and other structural actions.
For an everyday homeowner, this does not mean you need to calculate steel stud capacities yourself. It means the framing system should have documented structural design appropriate to the building rather than simply being assembled from steel sections that appear strong enough.
Structural Steel and AS 4100
Not every steel-framed building uses lightweight steel alone.
Many homes and commercial buildings also include structural steel beams, columns, lintels, portal frames, or other heavy structural sections.
These elements are generally covered by a different design framework.
AS 4100:2020 – Steel structures, together with its current amendment, specifies minimum requirements relating to the design and engineering aspects of fabrication and erection of structural steelwork.
This distinction is important.
A light-gauge steel wall stud and a large structural beam may both be called “steel framing”, but they are not automatically designed using exactly the same rules.
Larger projects often combine several steel systems. A house might use lightweight steel wall framing while incorporating hot-rolled structural beams over large openings, around alfresco areas, or where wide open-plan spaces are required.
Each element should be designed under the appropriate structural requirements.
Structural Loads Must Be Considered
A compliant steel frame must be capable of supporting the loads that will act on the building during its life.
These include the permanent weight of the structure itself, roofing and wall finishes, occupants, furniture, storage loads, wind, and other environmental forces.
Australian structural design uses standards within the AS/NZS 1170 series to determine various design actions. For example, AS/NZS 1170.2:2021 sets out procedures for determining wind speeds and wind actions used in structural design.
For housing within its specified scope, AS 4055:2021 – Wind loads for housing, including its current amendment, provides site wind classifications and design wind loads. Standards Australia lists AS 4055:2021 as current and specifically identifies it as a standard for determining wind loads for housing.
Wind design is particularly important in Australia because conditions vary considerably from one region to another.
A steel frame designed for a relatively sheltered metropolitan site cannot simply be assumed to be suitable for a highly exposed coastal site or a cyclone-prone region.
The wind classification can influence steel thickness, stud spacing, roof framing, bracing, tie-downs, connections, fasteners, and how the structure is anchored to the foundation.
The Load Path Must Continue Through the Building
One of the most important concepts in steel framing is the load path.
A building should transfer loads safely from one part of the structure to another and ultimately into the foundation.
For example, wind acting on the roof does not stop at the roof framing. The force must travel through roof connections, wall frames, bracing, tie-down systems, bottom tracks, anchors, and finally into the footing or slab.
If one connection is inadequate, the overall system may become weaker even if every individual steel member is strong.
This is why steel framing compliance is not simply about choosing the correct stud size.
Connections, screws, brackets, anchors, straps, bracing, welds, and fixing locations all contribute to structural performance.
Builders should follow the engineering drawings and manufacturer installation documentation carefully rather than changing connection details based on convenience.
Steel Stud Spacing
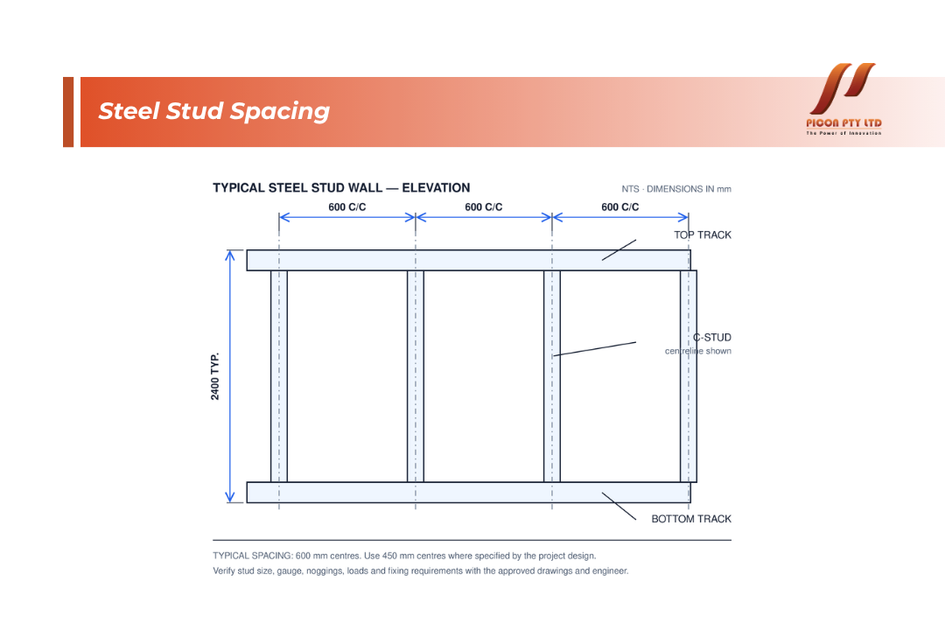
Steel stud spacing affects wall strength, lining support, and overall structural performance.
The correct spacing depends on factors such as wall height, steel section size, steel thickness, structural loads, plasterboard or cladding requirements, and whether the wall is load-bearing or non-load-bearing.
Common construction dimensions should not be treated as universal rules.
A frame designed with one stud spacing cannot automatically be changed to a wider spacing simply to reduce material use.
Similarly, additional studs may be required around doors, windows, large openings, wall intersections, or locations carrying concentrated loads.
The approved framing layout, structural calculations, and product system documentation should determine the final configuration.
Wall and Roof Bracing
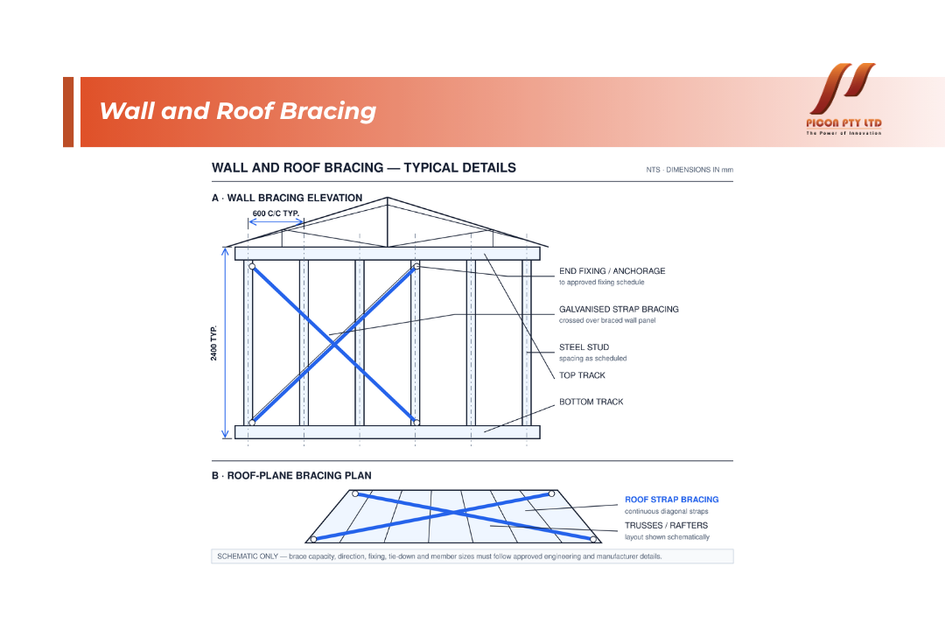
Bracing prevents a building from moving excessively sideways under wind and other lateral forces.
In steel-framed buildings, bracing can be provided through straps, sheets, proprietary bracing panels, structural sheathing, diagonal members, or engineered frame systems.
The amount and location of bracing depend on the building shape, wind classification, wall lengths, roof configuration, openings, and structural design.
Large windows and sliding doors can make bracing design more challenging because they reduce the amount of solid wall available for bracing.
This is particularly relevant in modern Australian homes, where open-plan spaces and large glazed openings are common.
Moving a window or door after engineering has been completed may therefore affect much more than appearance. It can change the available bracing capacity and require structural redesign.
Tie-Down Requirements
Steel-framed buildings also need effective tie-down systems.
Tie-downs help prevent parts of the building from separating when uplift and lateral forces act on the structure.
Roof framing needs to connect securely to the walls. Walls must connect to the floor structure or slab, and the lower structure must be anchored appropriately into the foundation.
Connection capacity is particularly important in high-wind regions.
The correct screws, bolts, anchors, straps, brackets, and connection spacing should be installed exactly as specified.
Missing fasteners or substituted connectors may significantly reduce the designed capacity of the system.
Fasteners Matter
A steel frame is made up of many relatively lightweight members, so the performance of its connections is extremely important.
Self-drilling screws are commonly used to connect steel framing components.
Australian standards also address the performance and corrosion resistance of self-drilling screws used in building construction. Standards Australia currently lists AS 3566.2:2025, which specifies corrosion-resistance requirements for self-drilling screws used by the building and construction industries.
The correct fastener depends on factors such as steel thickness, connection type, loading, exposure conditions, and the material being attached.
Using an unsuitable screw can cause problems even if the frame members themselves are correct.
Fasteners should also not be over-driven or installed incorrectly because damaged connections may provide less capacity than intended.
Corrosion Protection
Steel is durable, but it is not immune to corrosion.
Light-gauge framing is generally manufactured with a protective metallic coating to reduce corrosion under normal building conditions.
The required level of protection depends on environmental exposure.
Steel inside a dry, enclosed wall cavity faces very different conditions from steel used close to the coast, around swimming pools, in industrial environments, or where moisture can regularly enter the building envelope.
Cut edges, damaged coatings, incompatible metals, wet building materials, leaking plumbing, and trapped condensation can all increase corrosion risk.
The best way to protect steel framing is not simply to apply more coating. Good building design should also prevent unnecessary moisture from reaching or remaining around the steel.
Waterproofing, flashing, ventilation, drainage, vapour management, and correct external cladding installation all contribute to steel durability.
Coastal Construction Requires Extra Attention
Australia has a large amount of development close to the coast, making corrosion resistance particularly important.
Salt carried through sea spray and coastal air can accelerate corrosion of unsuitable steel components and fixings.
The steel frame, brackets, screws, bolts, cladding, roofing, and other metal components should therefore be selected according to the actual exposure environment.
Compatibility between metals also matters.
Contact between dissimilar metals can contribute to galvanic corrosion in the presence of moisture.
Where different metals must be used together, suitable separation or compatible materials may be required.
Product manufacturer recommendations should be followed carefully for homes built in aggressive coastal environments.
Steel Framing and Fire Performance
Steel itself is non-combustible, which is an important advantage in many building applications.
However, this does not mean a bare steel frame automatically provides the required fire resistance.
Steel loses strength as temperatures rise during a severe fire. Fire performance is therefore often achieved through the complete wall, floor, or ceiling system rather than the frame alone.
Fire-rated plasterboard, insulation, cavity arrangements, joint systems, fixings, and structural steel protection can all form part of a tested fire-resistant construction.
AS/NZS 4600:2018 also introduced provisions dealing with fire design for cold-formed steel structures.
Where a project requires a specific Fire Resistance Level, designers and builders should follow the tested or engineered system exactly.
Replacing plasterboard, changing insulation, moving penetrations, or altering framing spacing may affect the fire performance of the assembly.
Bushfire-Prone Areas
Homes built in bushfire-prone areas may need additional construction measures based on the assessed bushfire exposure.
Steel framing can be useful because it is non-combustible, but the frame is only one part of the building.
Roofing, cladding, windows, doors, screens, insulation, gaps, vents, decks, and junctions all contribute to bushfire performance.
Ember entry is a particularly important consideration.
A steel-framed wall does not provide adequate protection if openings elsewhere allow burning embers to enter cavities or the roof space.
For bushfire construction, the complete building system must suit the site assessment and applicable regulatory requirements.
Thermal Performance of Steel Frames
Steel conducts heat much more readily than insulation materials and can create thermal bridges through walls and roofs if the building envelope is not designed carefully.
A thermal bridge occurs where a highly conductive material creates an easier pathway for heat to move between the inside and outside of the building.
For this reason, insulation design in steel-framed buildings should consider more than simply filling the spaces between studs.
Continuous insulation, thermal breaks, reflective products, insulated sheathing, and appropriate wall systems can be used to improve overall performance depending on the building design.
Energy-efficiency requirements under the applicable NCC edition must be considered as part of the complete building envelope.
A well-designed steel frame can form part of an energy-efficient home, but the framing, insulation, cladding, windows, roof system, and air sealing need to work together.
Condensation Control
Condensation is another important issue in steel-framed buildings.
If warm, moisture-containing air reaches a sufficiently cold surface, water can form inside the wall or roof cavity.
Steel framing itself does not create indoor moisture, but because steel conducts heat efficiently, poorly designed assemblies can develop cold surfaces where condensation becomes more likely.
Membranes, insulation, ventilation, air sealing, drainage cavities, and vapour control should therefore be considered carefully.
This is particularly important in highly insulated modern homes.
Hidden moisture can reduce insulation performance, damage adjacent materials, encourage mould growth, and increase the risk of corrosion.
Correct condensation design protects both the steel frame and the rest of the building envelope.
Openings, Lintels and Structural Changes
Doors, windows, garage openings, and large sliding doors interrupt the normal wall framing.
These areas may require additional studs, headers, lintels, jamb members, trimmers, or structural steel beams to transfer loads around the opening.
The larger the opening, the more important structural design becomes.
Modern homes often feature wide openings between kitchens, living rooms, alfresco spaces, and outdoor areas. These designs may require combinations of lightweight steel framing and heavier structural steel.
Homeowners should avoid enlarging openings or removing wall members without structural review.
Even when a wall appears lightweight, it may provide bracing, support roof loads, or form part of the building’s tie-down system.
Service Holes and Penetrations
Steel studs often include pre-punched holes for electrical cables, plumbing, and other services.
These openings help trades install services without drilling unnecessary holes through structural members.
However, extra cuts should not be made randomly.
Large or incorrectly positioned holes can weaken framing members.
Trades should follow the framing manufacturer’s requirements and engineering documentation when creating additional penetrations.
Electrical wiring passing through steel framing also needs appropriate protection against sharp edges.
Grommets, bushes, or other protective systems may be required to prevent cables from being damaged by contact with the steel.
Service coordination is therefore an important part of compliant steel-frame construction.
Steel Frame Fabrication
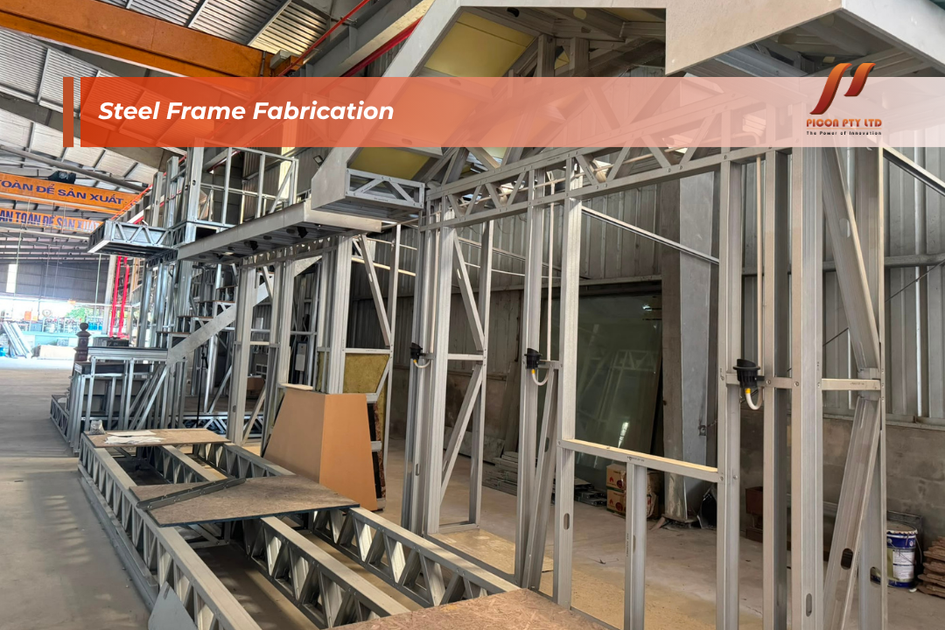
Steel framing may be cut and assembled on site or manufactured as prefabricated wall and roof panels.
Prefabrication can improve accuracy because components are manufactured using detailed digital drawings and controlled production systems.
However, factory manufacture does not remove the need for code compliance.
The framing system still needs to match the engineering design, structural loads, approved drawings, connection requirements, and site conditions.
Manufactured frames should also be transported and stored carefully.
Bent tracks, damaged studs, distorted trusses, or damaged protective coatings should be assessed before installation rather than forced into position.
Installation Tolerances and Workmanship
Good engineering cannot compensate for poor installation.
Frames should be installed straight, plumb, level, correctly aligned, and adequately connected.
Tracks should be positioned accurately, and studs should remain correctly seated within the framing system.
Bracing should not be left incomplete.
Required fasteners should not be omitted because a connection appears stable during construction.
Temporary bracing may also be necessary before the complete structural system is installed.
Builders should follow erection sequences and manufacturer instructions so that partly completed frames remain stable during construction.
Engineering Documentation
For many steel-framed projects, structural engineering documentation is essential.
Drawings may specify member sizes, steel thicknesses, bracing locations, tie-down details, connection schedules, lintels, beams, anchors, and other structural requirements.
Engineering calculations may also demonstrate that the building satisfies the required structural performance.
These documents should be followed during both fabrication and installation.
If site conditions require a change, the correct approach is to have the change assessed rather than improvising a new detail.
Examples include moving a wall, enlarging an opening, removing a stud, changing roof geometry, replacing a beam, or using a different fixing system.
Small architectural changes can sometimes have significant structural consequences.
Product Evidence and Compliance Documentation
Builders should also confirm that steel framing products are suitable for their intended use.
Product documentation may include material specifications, engineering information, test results, technical data, installation manuals, certificates, and supplier declarations.
The required documentation depends on the product and how compliance is demonstrated.
Keeping good records can make building approval and inspection easier while also helping if questions arise later.
For prefabricated framing systems, clear identification of the frame components and their intended positions can also reduce installation mistakes.
Building Inspections
Steel framing is generally inspected before it is covered by plasterboard, cladding, or other finishes.
This allows the relevant building professional to see structural members, connections, bracing, tie-downs, and other important details.
Once wall linings are installed, many of these elements become difficult or impossible to inspect.
Builders should therefore complete all required structural connections before requesting the frame inspection.
Problems identified at this stage are generally easier to correct than defects discovered after the building has been finished.
NCC Editions and State Differences
Another important point is that the applicable steel framing code requirements can depend on where and when the project is approved.
NCC 2025 was published nationally in 2026, but states and territories control its adoption and may have different transition arrangements.
For example, Victoria adopted NCC 2025 from 1 May 2026. NSW has announced that it will adopt NCC 2025 from 1 May 2027, with NCC 2022 Amendment 2 remaining the current edition in NSW during the transition.
Western Australia adopted NCC 2025 from 1 May 2026 and has transitional arrangements allowing certain applications to continue using NCC 2022 Amendments 1 and 2 until 30 April 2027.
States and territories can also apply their own variations.
This means a builder should not simply download the newest NCC edition and assume every provision applies immediately to every Australian project.
The relevant code edition, state variations, approval date, and transition arrangements should be confirmed for the specific location.
Wind Regions Are Especially Important in Western Australia
Western Australia demonstrates why local variations matter.
The state has previously introduced specific NCC variations for buildings in wind Regions B and D, including changes intended to improve resilience following investigations associated with Tropical Cyclone Seroja.
For steel-framed housing, this reinforces the importance of using the correct local wind classification and structural details.
Homes in Perth, regional WA, and cyclone-affected areas should not automatically use identical framing designs.
Studs, roof framing, bracing, tie-downs, anchors, and connections may need to change according to the actual wind conditions.
Do Not Rely Only on a Standard Frame Detail
Standard framing details can make construction faster and more efficient, but they should only be used within the conditions for which they were designed.
A typical detail may have limits relating to building height, wind classification, span, stud spacing, roof type, loads, and opening sizes.
When a project falls outside those limits, engineering may be required.
This is particularly common with custom homes, two-storey buildings, large openings, unusually high walls, complex roofs, exposed locations, or buildings that combine lightweight and structural steel.
The correct question is therefore not simply, “Is this a standard steel frame?”
It is, “Is this framing system suitable for the specific building and site?”
Why Steel Thickness Matters
Light-gauge steel sections may look very similar even when their thicknesses and structural capacities are different.
Using thinner steel than specified can reduce the capacity of walls, joists, roof members, and connections.
Builders should confirm the actual material specification rather than relying only on the external dimensions of the section.
The steel grade, base metal thickness, coating, section shape, and member spacing can all affect performance.
If a framing system specifies a particular product, substitution should only occur after confirming that the replacement provides the required structural capacity and durability.
Compliance Is About the Whole System
Perhaps the most important lesson from Australian steel framing requirements is that compliance cannot be judged by looking at one piece of steel.
A successful frame depends on the interaction between many components.
Studs, tracks, roof members, floor joists, bracing, screws, bolts, anchors, straps, structural beams, insulation, membranes, cladding, plasterboard, and foundations all work together.
Changing one component can affect another.
This systems approach is particularly important for structural strength, fire performance, thermal efficiency, moisture control, and durability.
Builders should therefore follow complete tested, engineered, or approved systems rather than combining unrelated products without confirming compatibility.
Common Steel Framing Compliance Mistakes
Many steel framing problems are avoidable.
Using incorrect fasteners, omitting required screws, changing member spacing, removing bracing, drilling oversized service holes, damaging protective coatings, or altering openings without engineering approval can all affect frame performance.
Poor moisture management can also create long-term corrosion problems even when the steel itself originally met the required specification.
Another common mistake is assuming that because steel is strong, additional engineering is unnecessary.
Steel is strong when it is correctly sized, connected, braced, supported, and protected.
Using steel does not remove the need for structural design.
Choosing a Reliable Steel Framing Supplier
A reliable steel supplier should provide more than individual sections of metal.
Good suppliers can help builders identify suitable framing products, understand steel grades and sizes, coordinate custom cutting or fabrication, and provide relevant technical documentation.
Product consistency is particularly important for prefabricated and lightweight steel framing.
Accurate dimensions help frames fit together efficiently and reduce unnecessary adjustments on site.
For structural steel components, fabrication accuracy is equally important because beams, columns, plates, and connection points need to match the approved drawings.
Builders should also consider delivery logistics, product identification, protective coatings, and access to replacement materials when choosing a supplier.
Final Thoughts
Understanding the steel framing code requirements in Australia is essential for creating safe, durable, and compliant steel-framed buildings.
There is no single standalone document that covers every steel framing situation. Instead, compliance comes from the National Construction Code, applicable Australian Standards, structural engineering, state and territory requirements, manufacturer documentation, and approved project details.
For cold-formed steel framing, AS/NZS 4600:2018 provides an important structural design standard. Heavier structural steel is addressed through standards including AS 4100:2020, while standards such as AS/NZS 1170.2 and AS 4055 help determine structural actions such as wind loads.
However, compliance involves much more than selecting the right steel section.
Bracing, tie-downs, connections, fasteners, corrosion protection, fire performance, insulation, condensation control, service penetrations, fabrication, installation, and inspection all contribute to the finished structure.
Builders should also check which NCC edition and state or territory variations apply to each individual project, particularly during current NCC 2025 transition periods.
When steel framing is properly designed, manufactured, and installed, it provides a precise and durable structural solution suitable for a wide range of Australian homes and commercial buildings.
Build with Reliable Steel Solutions from Picon
Strong steel construction begins with suitable products, accurate fabrication, and careful project coordination.
At Picon, we support residential, commercial, industrial, and prefabricated construction projects with structural steel, lightweight steel solutions, fabrication services, and other essential building materials.
Whether your project requires steel framing components, structural beams, columns, customised steel sections, or supporting construction materials, our team can help you find reliable products suited to modern Australian building requirements.
Contact Picon to discuss your project and explore steel solutions designed for strength, accuracy, durability, and efficient construction.