Steel Stud Guide for Interior Wall Construction
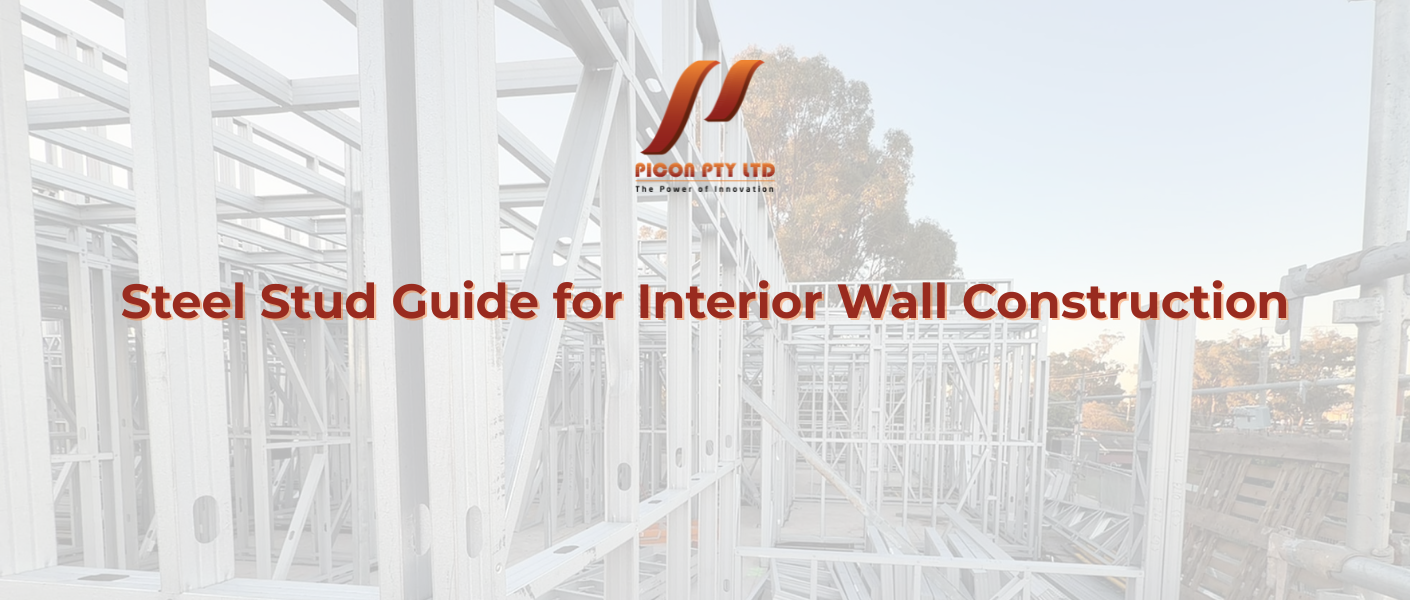
When building or renovating a home or commercial property, the wall framing system is one of the most important structural elements. While timber has traditionally been the material of choice for interior walls, steel studs have become increasingly popular due to their strength, durability, and precision. Builders, contractors, and homeowners are now choosing steel framing for projects that require long-lasting performance and minimal maintenance.
Steel studs offer many advantages over traditional timber framing, especially in environments where moisture, termites, or dimensional stability are concerns. They are lightweight, easy to install, and manufactured to precise dimensions, making construction faster and more consistent.
This steel stud guide explains everything you need to know about steel studs, including how they work, their different types, advantages, applications, and the key factors to consider before choosing steel framing for your next project.
What Are Steel Studs?
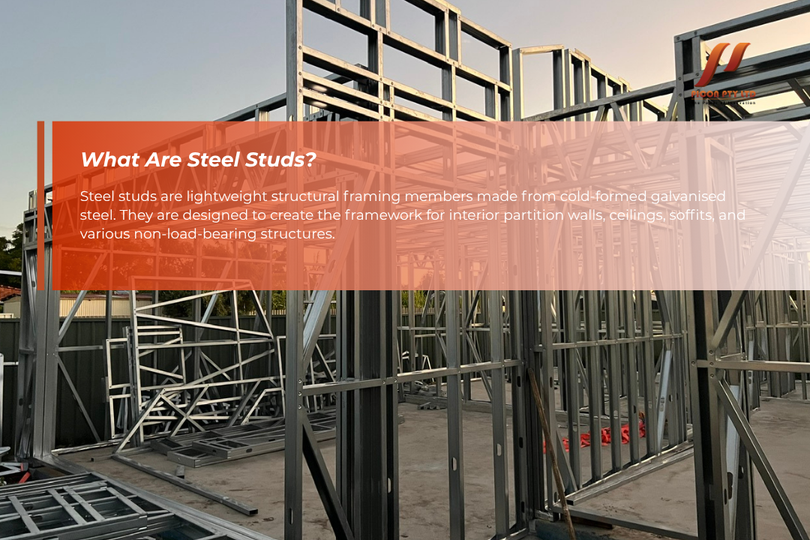
Steel studs are lightweight structural framing members made from cold-formed galvanised steel. They are designed to create the framework for interior partition walls, ceilings, soffits, and various non-load-bearing structures.
Unlike structural steel beams used in major building frames, steel studs are thinner, lighter, and specifically engineered for wall framing systems.
Steel studs are manufactured in standard sizes with pre-punched service holes that allow electrical wiring, plumbing, and communication cables to pass through easily during construction.
Because they are factory-produced, every stud has consistent dimensions, helping builders achieve straight walls and accurate installations.
Why Steel Studs Are Becoming More Popular
A complete steel stud guide should explain why steel framing has become one of the fastest-growing wall framing systems in modern construction.
One of the biggest reasons is dimensional stability. Unlike timber, steel does not shrink, warp, twist, or split due to changes in humidity or temperature. This helps reduce movement within finished walls and minimises problems such as cracked plasterboard joints.
Steel is also naturally resistant to termites, mould, fungal decay, and rot, making it particularly attractive in regions where these issues are common.
Builders appreciate the accuracy of steel framing because factory-manufactured studs arrive perfectly straight and consistent, reducing time spent sorting or correcting framing materials on-site.
The lightweight nature of steel studs also makes transportation and handling easier while allowing efficient installation.
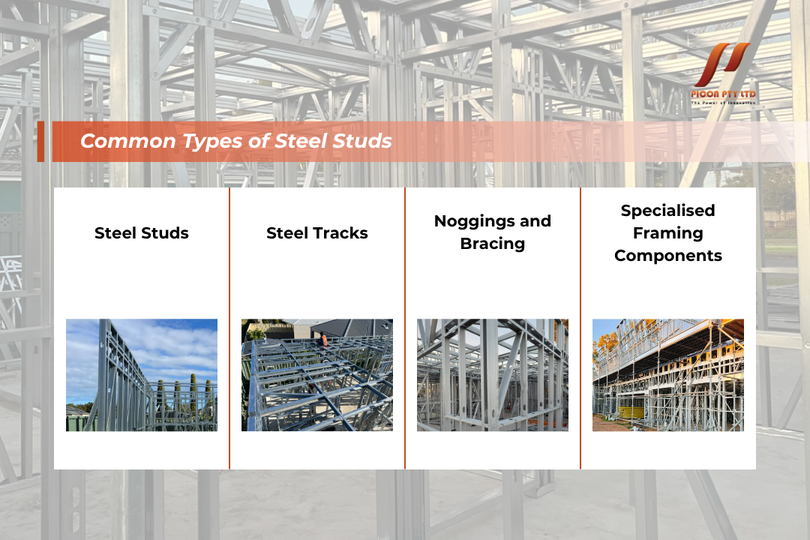
Common Types of Steel Studs
Several different steel framing components work together to create complete wall systems.
Steel Studs
Vertical steel studs form the main structural members within interior walls.
They are available in various widths and thicknesses depending on the wall height, loading requirements, and project specifications.
Studs provide support for plasterboard, insulation, doors, windows, and other wall finishes.
Steel Tracks
Steel tracks are horizontal channels installed at the floor and ceiling.
They hold the studs in position while creating the overall wall framework.
Tracks are manufactured to match the width of the selected steel studs.
Noggings and Bracing
Steel noggings are horizontal members installed between studs to improve rigidity and provide additional fixing points.
Bracing systems help strengthen wall assemblies by improving resistance against lateral movement.
Both components contribute to overall wall stability and performance.
Specialised Framing Components
Modern steel framing systems also include corner studs, service studs, deflection tracks, ceiling battens, and numerous connection accessories.
These specialised products allow builders to accommodate different architectural designs while maintaining structural performance.
How Steel Stud Walls Are Constructed
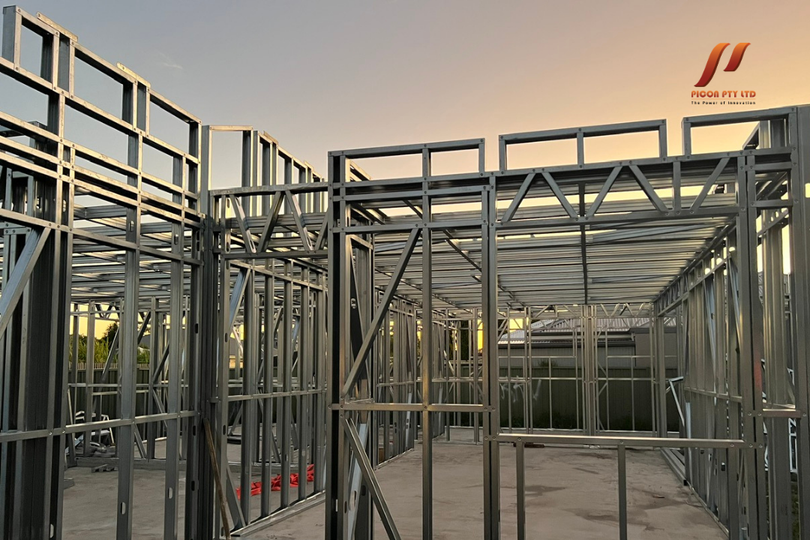
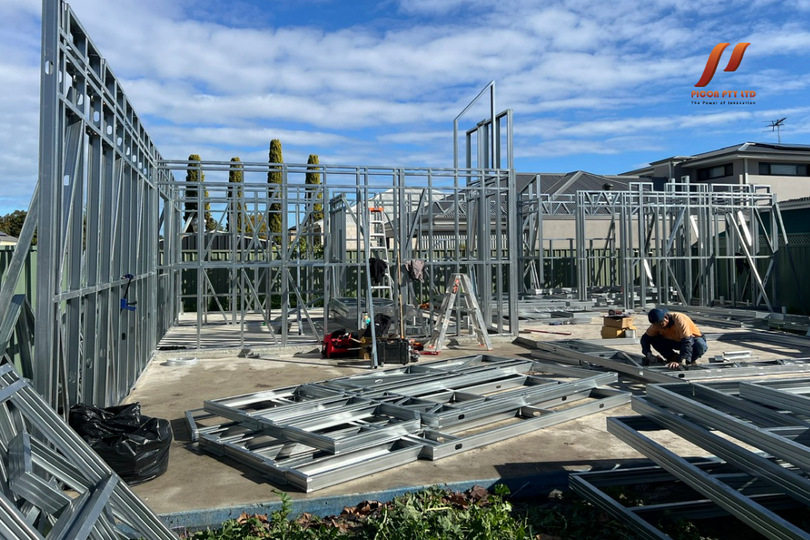
Steel stud wall construction follows a relatively straightforward process.
The floor and ceiling tracks are installed first to establish the wall layout.
Steel studs are then inserted vertically between the tracks at predetermined spacing, typically according to engineering drawings or plasterboard manufacturer recommendations.
Services such as electrical wiring, plumbing, and communication cables are installed through the pre-punched holes in the studs before insulation is added.
Finally, plasterboard or other wall linings are fixed directly to the steel framing using specialised screws.
The result is a straight, stable wall system that provides excellent support for interior finishes.
Advantages of Steel Stud Framing
One of the greatest advantages of steel studs is their dimensional stability.
Unlike timber, steel does not absorb moisture or change shape due to seasonal weather conditions. This significantly reduces the likelihood of wall movement after construction.
Steel also offers outstanding durability. It cannot be damaged by termites, wood-boring insects, or fungal decay, helping reduce long-term maintenance concerns.
Another important benefit is construction accuracy. Factory-manufactured steel studs maintain consistent dimensions, resulting in straighter walls and easier plasterboard installation.
Steel framing also contributes to cleaner construction sites because there are no sawdust, timber offcuts, or natural defects such as knots or twists.
Because steel is lightweight, installers can transport and assemble framing systems efficiently while reducing physical strain during construction.
Fire Safety Benefits
Fire performance is another reason many builders choose steel framing.
Steel is non-combustible, meaning it does not contribute fuel during a fire.
When combined with fire-rated plasterboard systems, steel stud walls can achieve excellent fire resistance suitable for many residential and commercial applications.
Building regulations often specify fire-rated wall systems for apartments, commercial buildings, garages, and shared property boundaries.
Steel framing plays an important role in achieving these fire performance requirements.
Moisture and Pest Resistance
One of the biggest limitations of timber framing is its vulnerability to moisture-related problems.
Steel studs eliminate many of these concerns because they do not rot, swell, or decay when exposed to humidity.
Galvanised coatings protect steel framing from corrosion under normal internal building conditions.
Steel also provides complete resistance to termites and other insects that commonly damage timber structures.
This makes steel framing particularly attractive for homes located in termite-prone regions.
Read more: Ceiling Materials Guide for New Homes
Acoustic and Thermal Performance
Although steel itself conducts heat more readily than timber, complete wall systems are designed to include insulation that significantly improves thermal performance.
High-quality insulation installed between steel studs helps reduce heat transfer while improving indoor comfort.
Steel stud walls can also achieve excellent acoustic performance when combined with sound insulation and appropriate plasterboard systems.
Many commercial buildings, offices, schools, apartments, and healthcare facilities use steel stud walls specifically because they can be designed to meet strict acoustic performance requirements.
Sustainability and Environmental Benefits
Sustainability has become increasingly important in modern construction.
Steel is one of the world’s most recyclable building materials.
Many steel framing products already contain recycled content and can be recycled again at the end of their service life without losing quality.
Factory manufacturing also reduces material waste by producing components with precise dimensions.
Because steel framing remains dimensionally stable, it often contributes to longer-lasting wall systems with fewer maintenance requirements.
These characteristics support more sustainable construction practices while reducing overall environmental impact.
Common Applications
Steel stud framing is widely used across both residential and commercial construction.
In homes, steel studs commonly form internal partition walls, bulkheads, ceilings, garage walls, and renovation projects.
Commercial buildings use steel framing extensively for offices, retail spaces, hotels, schools, hospitals, and apartment developments.
Steel studs are particularly useful wherever straight walls, fire resistance, acoustic performance, or termite protection are important.
As lightweight construction methods continue to grow, steel framing is becoming increasingly common in modular buildings and prefabricated construction systems.
Factors to Consider Before Choosing Steel Studs
Selecting the appropriate steel framing system depends on several project requirements.
Wall height influences the required stud size and steel thickness.
The intended wall use also matters because load-bearing walls require different structural solutions than non-load-bearing partitions.
Acoustic performance may determine insulation type, stud spacing, and plasterboard configuration.
Fire rating requirements should also be considered during the design stage to ensure compliance with local building regulations.
Finally, working with experienced framing suppliers helps ensure all components meet engineering specifications and relevant construction standards.
Choosing a Quality Steel Stud Supplier
Not all steel framing products offer the same level of quality.
Reliable suppliers manufacture steel studs to recognised industry standards using high-quality galvanised steel.
Consistent dimensions, accurate profiles, and durable protective coatings all contribute to easier installation and better long-term performance.
Experienced suppliers can also provide technical support, framing recommendations, and product selection advice based on project requirements.
Choosing certified steel framing products helps ensure both structural reliability and compliance with building regulations.
Is Steel Stud Framing Right for Your Project?
Steel stud framing offers an excellent solution for many residential and commercial projects.
Builders appreciate its speed of installation, dimensional accuracy, and consistent quality.
Homeowners benefit from improved termite resistance, reduced wall movement, and lower maintenance over the life of the building.
Commercial developers often select steel framing because of its fire performance, acoustic capabilities, and compatibility with modern construction methods.
Although every project has unique requirements, steel studs continue to provide an efficient, durable, and sustainable alternative to traditional timber framing.
Final Thoughts
Steel framing has transformed modern interior wall construction by offering greater precision, durability, and long-term performance. This steel stud guide has explored how steel studs work, the different framing components available, their advantages, common applications, and the factors to consider before selecting a framing system.
Whether you’re building a new home, renovating an office, or managing a large commercial project, steel stud framing provides a reliable solution that supports high-quality construction while reducing many of the maintenance concerns associated with traditional timber.
By working with experienced builders and trusted suppliers, you can confidently choose steel framing systems that deliver strength, stability, and lasting value for years to come.
Build Better with Steel Framing Solutions from Picon
Quality framing is the foundation of every successful interior wall system. At Picon, we supply premium steel framing solutions for residential, commercial, and prefabricated construction projects. Our steel studs are manufactured to deliver strength, precision, and long-lasting performance while supporting faster and more efficient installation.
Whether you’re building a new home, fitting out a commercial space, or developing a modular project, our experienced team can help you choose the right steel framing products. Contact Picon today to learn more about our steel stud systems and discover how we can support your next construction project.