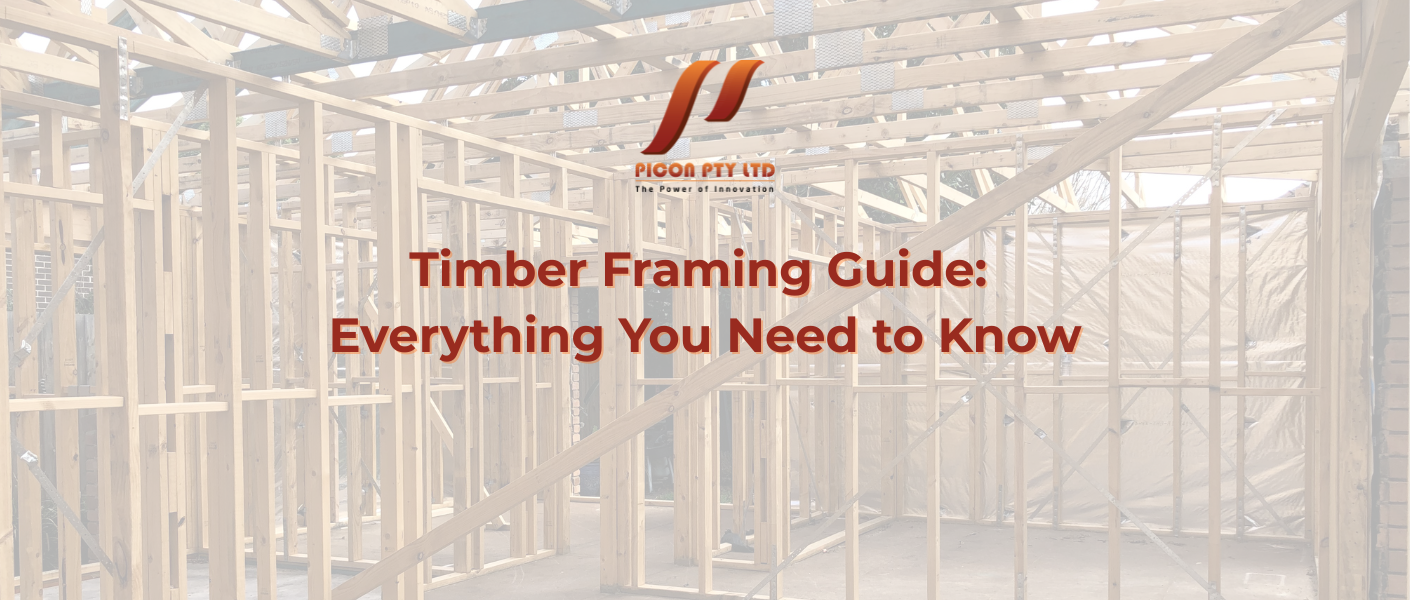
Timber Framing Guide: Everything You Need to Know
Building a new home or planning a renovation involves many important decisions, and one of the biggest is choosing the right framing material. While steel has become increasingly popular in modern construction, timber remains one of the most widely used building materials around the world. It has been trusted for centuries because it is strong, versatile, easy to work with, and naturally beautiful.
If you’re wondering whether timber framing is the right choice for your project, this timber framing guide will help you understand the basics. From how timber framing works to the different types of timber available, its advantages, maintenance requirements, and environmental impact, this guide covers everything homeowners and builders need to know before getting started.
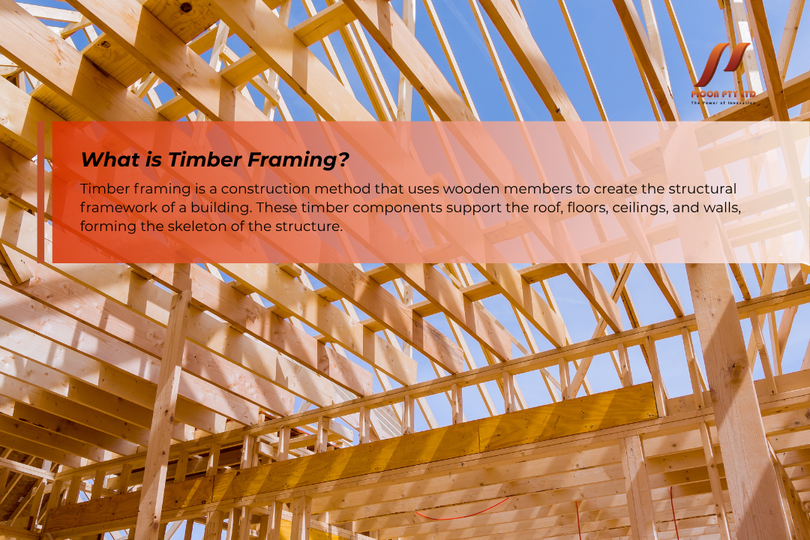
What Is Timber Framing?
Timber framing is a construction method that uses wooden members to create the structural framework of a building. These timber components support the roof, floors, ceilings, and walls, forming the skeleton of the structure.
Modern timber framing is different from the traditional heavy timber construction used hundreds of years ago. Today’s homes typically use engineered framing systems that combine precisely cut timber studs, joists, rafters, and beams to create strong and efficient structures.
Because timber is relatively lightweight and easy to cut, shape, and install, it remains one of the most practical framing materials for residential construction. It is commonly used for single-family homes, townhouses, renovations, extensions, garages, sheds, and many light commercial buildings.
Why Timber Framing Is So Popular
One of the biggest reasons timber remains a favourite building material is its versatility. It works well with a wide range of architectural styles, from traditional homes to contemporary designs.
Builders appreciate timber because it is easy to handle on-site. Compared to heavier construction materials, timber requires less specialised equipment during installation, which can help simplify construction and reduce labour costs.
Homeowners also value timber because it creates a warm, natural feel. Even though much of the framing is hidden behind walls, exposed timber beams and architectural features have become popular design elements in many modern homes.
Another reason timber framing continues to be widely used is its availability. In many countries, sustainably managed forests provide a reliable supply of construction-grade timber, making it a practical option for residential building projects.
Types of Timber Used in Construction
A complete timber framing guide should explain that not all timber is the same. Different species and products are chosen depending on the structural requirements and environmental conditions of the project.
Softwood is the most commonly used material for residential framing. Species such as pine, spruce, and fir grow relatively quickly and provide an excellent balance of strength, weight, and affordability. These timbers are widely used for wall studs, roof trusses, floor joists, and general framing.
Hardwood, while generally stronger and denser, is less commonly used for standard house framing due to its higher cost and weight. Instead, hardwood is often selected for exposed beams, flooring, decking, or decorative structural elements where appearance and durability are especially important.
Engineered timber products have become increasingly popular in modern construction. These products are manufactured by combining smaller timber pieces or wood fibres into larger, stronger components with consistent performance.
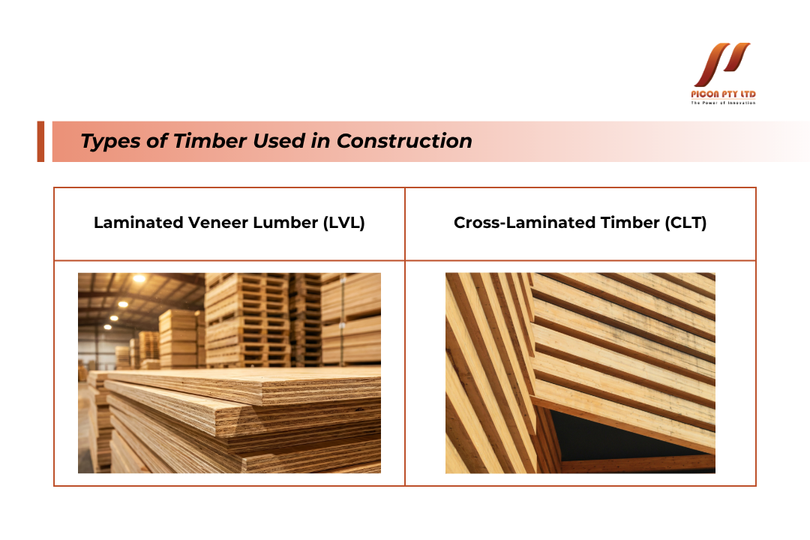
Laminated Veneer Lumber (LVL) is frequently used for beams and lintels because it offers greater strength and dimensional stability than standard solid timber. Glue-Laminated Timber (Glulam) is another engineered product capable of spanning long distances while maintaining an attractive natural timber appearance.
Cross-Laminated Timber (CLT) is a newer innovation that is gaining popularity for larger residential and commercial buildings. CLT panels consist of multiple layers of timber bonded together to create exceptionally strong structural panels suitable for walls, floors, and roofs.
How Timber Framing Works
Timber framing distributes the weight of the building through a network of interconnected structural members. Roof loads are transferred to wall studs, which then carry the weight down to the floor system and ultimately to the building’s foundations.
Every component plays a specific role in supporting the structure. Wall studs create the vertical framework, floor joists support the flooring system, roof trusses or rafters carry the roof covering, and beams transfer loads across larger openings such as living rooms or garages.
Because timber is relatively lightweight compared to concrete or steel, it places less weight on the foundation, which can sometimes reduce foundation costs depending on the design.
Modern timber framing is carefully engineered to meet building codes and withstand wind, live loads, and other structural requirements.
Advantages of Timber Framing
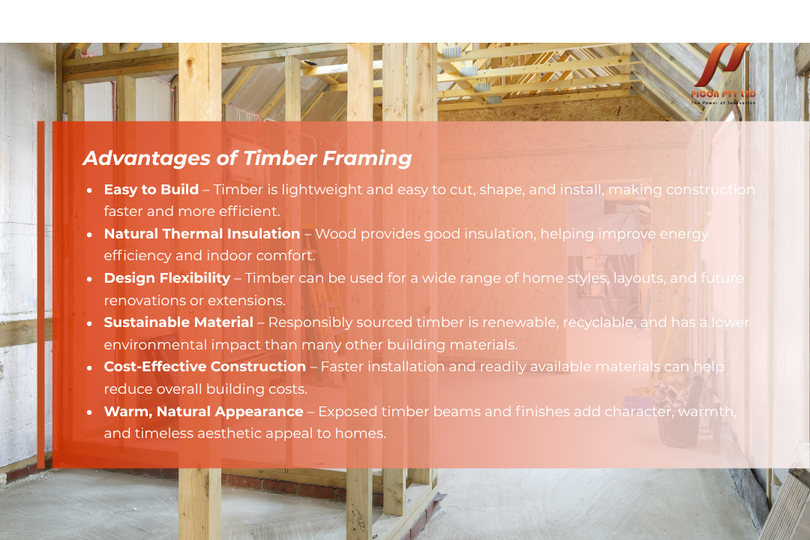
One of the greatest strengths of timber framing is its ease of construction. Builders can cut, drill, and modify timber using common carpentry tools, allowing adjustments to be made quickly during installation.
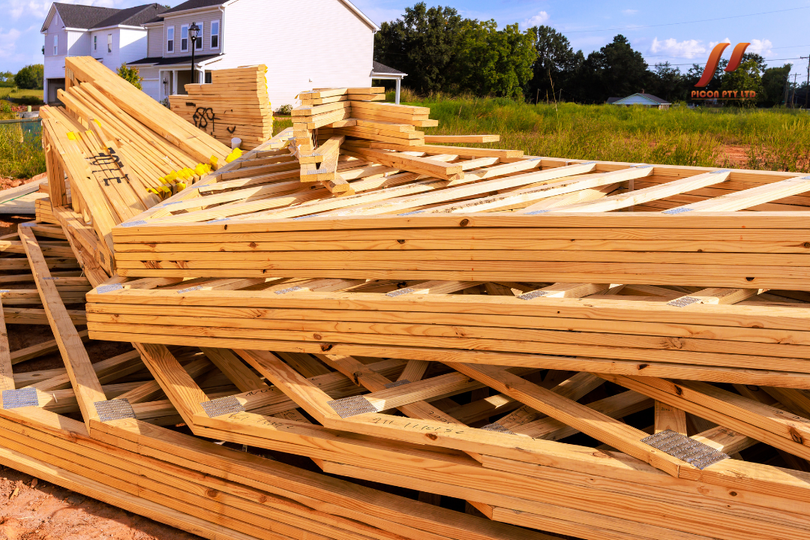
Construction timelines can often be shorter because timber framing systems are relatively simple to assemble. Prefabricated wall frames and roof trusses further speed up the building process by arriving on-site ready for installation.
Timber also offers excellent natural insulation properties. Unlike highly conductive materials, wood slows the transfer of heat, helping improve a home’s overall energy efficiency when combined with quality insulation.
Another advantage is design flexibility. Timber framing can accommodate a wide variety of floor plans, roof styles, and architectural features. Renovations and extensions are often easier because new timber members can usually be integrated into existing timber structures.
Many homeowners appreciate the natural beauty of timber. Exposed beams, timber ceilings, and feature trusses create warmth and character that are difficult to replicate with other building materials.
Sustainability and Environmental Benefits
Environmental considerations have become increasingly important in the construction industry, making sustainability an essential topic in any timber framing guide.
Timber is a renewable building material when harvested from responsibly managed forests. Sustainable forestry practices ensure that new trees are planted to replace those that are harvested, helping maintain long-term forest health.
As trees grow, they absorb carbon dioxide from the atmosphere and store carbon within their fibres. When timber is used in buildings, much of this carbon remains stored throughout the life of the structure, contributing to lower overall carbon emissions compared to some other construction materials.
Modern certification systems help builders and homeowners identify timber sourced from sustainably managed forests. Choosing certified timber supports responsible forestry while promoting environmentally conscious construction practices.
Additionally, timber production generally requires less energy than manufacturing many other structural building materials, reducing its environmental footprint.
Common Challenges of Timber Framing
Although timber offers many benefits, it also has some limitations that should be considered before making a building decision.
One of the biggest concerns is moisture. If timber remains exposed to water for extended periods, it can swell, warp, or eventually decay. Proper building design, waterproofing, ventilation, and regular maintenance help minimise these risks.
Termites are another challenge in certain regions. Because timber is a natural material, it can become vulnerable to termite attack if appropriate preventative measures are not taken. Modern construction often includes termite barriers, treated timber products, and regular inspections to protect buildings.
Timber can also experience natural movement as humidity changes. Expansion and contraction may lead to small cracks or movement in finishes over time, although good construction practices help minimise these effects.
Despite these challenges, properly designed and maintained timber-framed buildings can remain structurally sound for many decades.
Read more: Structural Steel Guide for Builders and Homeowners
Fire Performance of Timber
Many people assume timber buildings are unsafe in a fire simply because wood burns. In reality, timber structures are designed to meet strict building regulations and fire safety standards.
Large timber members often perform better in fires than many people expect because they develop a protective char layer that slows further burning. This charring helps preserve the structural core of the timber for a period of time.
Modern homes also include fire-resistant plasterboard, smoke alarms, fire separation systems, and other safety measures that significantly improve overall fire performance.
Building codes specify the appropriate fire protection requirements based on the building’s design and intended use.
Timber Treatment and Maintenance
Proper treatment and maintenance play an important role in extending the life of timber framing.
Many framing products are pressure-treated to improve resistance against termites, fungal decay, and moisture-related damage. The level of treatment depends on where the timber will be used and the environmental conditions it will face.
During construction, builders should protect framing from prolonged exposure to rain whenever possible. Once the building is enclosed, maintaining gutters, roofing, flashing, and waterproofing systems helps keep the timber dry.
Regular inspections can identify moisture issues, leaks, or pest activity before they become major problems. Addressing maintenance concerns early often prevents costly structural repairs later.
With proper care, timber-framed homes can last for generations.
Choosing the Right Timber Supplier
The quality of timber has a direct impact on the strength and longevity of a building. Choosing a reputable supplier ensures the materials meet relevant construction standards and have been properly graded.
Construction-grade timber is carefully inspected for strength, moisture content, and structural performance. Reliable suppliers provide consistent quality, accurate dimensions, and products suitable for engineering requirements.
Homeowners should also ask whether the timber has been sustainably sourced and whether it carries recognised certification for responsible forest management.
Working with experienced builders and trusted suppliers helps ensure that every structural component performs as intended.
Is Timber Framing Right for Your Project?
There is no single framing material that is perfect for every construction project. The best choice depends on factors such as budget, design preferences, local climate, maintenance expectations, and engineering requirements.
Timber framing remains an excellent solution for many residential homes because it combines affordability, flexibility, natural beauty, and ease of construction. It allows builders to create comfortable, energy-efficient homes while offering homeowners a material that has been trusted for generations.
For projects where sustainability is a priority, responsibly sourced timber provides an environmentally friendly option that supports renewable resource management and carbon storage.
Understanding both the advantages and the maintenance responsibilities associated with timber allows homeowners to make informed decisions before construction begins.
Final Thoughts
Choosing the right framing material is one of the most important decisions in any building project. This timber framing guide has covered the essential information you need to understand how timber framing works, the different types of timber available, its benefits, potential challenges, and long-term maintenance requirements.
Timber continues to play a vital role in modern construction because of its versatility, sustainability, and natural appeal. When properly designed, installed, and maintained, timber-framed buildings can provide strength, comfort, and lasting value for decades.
Whether you’re building your first home, planning an extension, or simply exploring different construction options, understanding the fundamentals of timber framing will help you communicate more confidently with architects, builders, and suppliers. By selecting quality materials and following good building practices, you can enjoy the many advantages that timber framing has offered homeowners around the world for centuries.
If you need a construction management services, feel free to contact us for more information.