Australian Building Codes Explained for Homeowners
Building or renovating a home in Australia involves much more than choosing a floor plan, materials, colours, and finishes. Behind every new home, extension, bathroom renovation, deck, garage, and structural alteration is a set of technical requirements designed to make buildings safer, healthier, more durable, and more energy efficient.
These requirements are commonly referred to as Australian building codes.
For homeowners, building regulations can seem complicated because there is not simply one document that covers every situation. The National Construction Code works alongside state and territory legislation, local planning requirements, Australian Standards, building permits, and other regulations.
You do not need to become a building-code expert before starting a home project. However, understanding the basics can help you communicate with your builder, designer, engineer, and building surveyor more effectively. It can also help you recognise why certain materials, construction methods, insulation levels, waterproofing systems, or safety features are required.
This guide explains the Australian building codes in simple terms, including what the National Construction Code is, how it applies to homes, what Australian Standards do, and what homeowners should check before construction begins.
What Are Australian Building Codes?
When people talk about Australian building codes, they are usually referring mainly to the National Construction Code, commonly called the NCC.
The NCC is Australia’s primary set of technical requirements for building design and construction. It establishes minimum requirements relating to areas such as structural safety, fire safety, health, amenity, accessibility, sustainability, plumbing, and drainage.
The Building Code of Australia, or BCA, forms part of the NCC.
The NCC provides a national technical framework, but building regulation is administered through individual states and territories. State and territory legislation adopts the NCC and can also introduce local variations or additional requirements. This means the requirements applying to a project can differ depending on where the property is located.
For homeowners, the important point is that compliance involves more than simply checking one national document. Your project must satisfy the version of the NCC and the state, territory, and local requirements that apply to your site and approval.
What Is the National Construction Code?
The National Construction Code establishes minimum technical requirements for new buildings and new building work carried out on existing buildings.
It covers a broad range of construction issues. These include structural strength, fire resistance, weatherproofing, ventilation, energy efficiency, access, safety, sanitary facilities, plumbing, drainage, and other aspects of building performance.
The NCC is produced and maintained nationally by the Australian Building Codes Board.
Rather than telling builders exactly how every part of a building must be constructed, the NCC is performance-based. This means it defines minimum outcomes that a building must achieve while allowing different ways of demonstrating compliance.
This approach gives designers and builders some flexibility to use conventional construction methods as well as alternative technologies and innovative building systems, provided the required performance can be demonstrated.
The Three Volumes of the NCC
The NCC is divided into three main volumes.
Volume One generally covers Class 2 to Class 9 buildings. These include apartment buildings, hotels, offices, shops, warehouses, factories, healthcare facilities, schools, and other commercial or public buildings.
Volume Two covers Class 1 and Class 10 buildings. This is the volume most relevant to homeowners because Class 1 includes houses and certain residential buildings, while Class 10 includes non-habitable structures such as sheds, garages, carports, and some associated structures.
Volume Three is the Plumbing Code of Australia and covers plumbing and drainage requirements across building classes.
If you are building a typical detached home, much of the building-related technical work will therefore fall under Volume Two, while regulated plumbing and drainage work is addressed through Volume Three and relevant state requirements.
What Version of the NCC Applies in 2026?
This is where homeowners need to be careful.
The latest edition, NCC 2025, was published on 1 May 2026, but that does not mean every project across Australia automatically started using NCC 2025 on the same date. States and territories determine when an NCC edition takes effect within their jurisdiction, and transition arrangements can differ.
For example, Victoria adopted NCC 2025 from 1 May 2026. NSW has announced adoption from 1 May 2027, while Queensland has also delayed commencement until 1 May 2027. The ACT allows a transition period in which eligible projects may use either NCC 2022 or NCC 2025 before NCC 2025 becomes mandatory from 1 May 2027.
Western Australia also applies the NCC through its own building and plumbing legislative framework and includes WA-specific variations.
For this reason, homeowners should never assume that the newest NCC edition shown online is automatically the version that applies to their project.
Your builder, designer, building surveyor, certifier, or relevant local authority should confirm the applicable edition before plans and specifications are finalised.
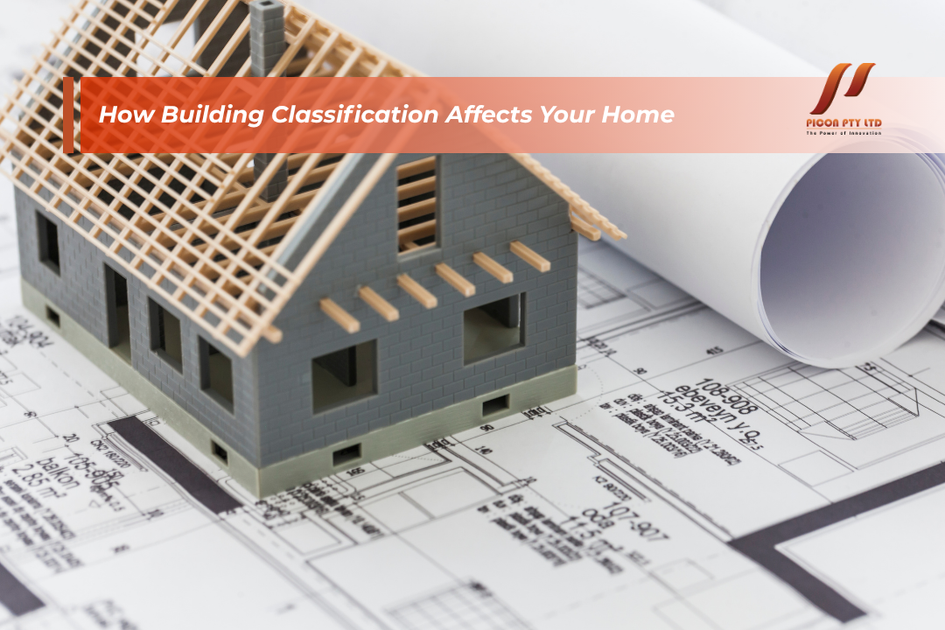
How Building Classification Affects Your Home
The NCC divides buildings into different classifications according to how they are used.
A typical detached house is generally a Class 1a building.
A garage, shed, or carport associated with a house will commonly fall within Class 10.
The classification matters because different building types have different technical requirements.
For example, requirements applying to a detached house can be different from those applying to an apartment building, commercial property, warehouse, or public building. The relevant NCC volume is determined partly by this classification system.
Homeowners planning granny flats, mixed-use developments, larger residential buildings, or buildings with unusual uses should make sure the classification is confirmed early because it can influence fire safety, access, structural design, and other requirements.
Structural Safety Requirements
One of the most important purposes of Australian building codes is to ensure that buildings can safely support the loads they are expected to experience.
Foundations, walls, framing, roofs, beams, columns, floors, retaining structures, and connections must be designed appropriately.
Structural requirements may consider the building’s own weight, occupants, furniture, wind loads, ground conditions, and other environmental forces.
Different parts of Australia also experience different risks. Buildings in cyclone-prone areas, for example, may require stronger wind-resistant construction than homes in lower-risk regions.
Structural design is one reason homeowners should avoid making significant changes to engineering drawings or structural materials during construction without approval.
Replacing a specified beam, changing a wall opening, moving a structural post, or substituting framing materials may affect how loads travel through the building.
Changes should be reviewed by the appropriate professional before construction continues.
Fire Safety
Fire safety requirements vary according to building type, location, construction method, and intended use.
Australian building codes address matters such as fire-resistant construction, separation between buildings, smoke alarms, exits, fire spread, and the performance of certain materials.
Homes located in bushfire-prone areas may also need to meet additional construction requirements based on the assessed bushfire risk of the site.
Material selection can therefore become an important part of compliance.
Steel, masonry, concrete, fibre cement, timber, insulation, cladding, windows, doors, roof systems, screens, and seals may all need to form part of a compliant overall system.
Homeowners should remember that describing one product as “fire resistant” does not necessarily mean an entire wall or roof automatically complies. Fire performance is often determined by the complete construction system and how its components are installed.
Waterproofing and Weather Protection
Water damage is one of the most expensive problems a homeowner can experience, so waterproofing and weatherproofing form an important part of building compliance.
Bathrooms, showers, laundries, balconies, roofs, external walls, windows, doors, and other moisture-exposed areas need suitable systems to manage water.
The NCC contains requirements relating to water penetration and wet areas, while referenced Australian Standards can provide more detailed construction requirements.
For example, waterproofing systems may need correct preparation, membranes, junction detailing, drainage, penetrations, and compatible finishes.
External walls also need to prevent unwanted water entering the building while allowing moisture to be managed correctly.
Good compliance is therefore not simply about applying a waterproof coating. It depends on how the entire wall, floor, roof, drainage, and flashing system works together.
Read more: Waterproofing Guide for Australian Homes
Energy Efficiency
Energy efficiency has become an increasingly important part of residential building regulation.
The NCC includes requirements intended to reduce the energy required to operate buildings and improve thermal performance. Depending on the applicable jurisdiction and code version, these requirements can influence insulation, glazing, building sealing, heating and cooling systems, hot-water systems, lighting, and overall home energy performance.
Home design also matters.
Window size and orientation, shading, roof colour, insulation levels, wall systems, floor construction, ventilation, and local climate can all affect energy performance.
For homeowners, this means energy compliance should be considered early in the design process rather than after the house has already been designed.
Changing windows or insulation late in the project may affect both compliance and cost.
Ventilation and Condensation
Modern homes are increasingly designed to reduce uncontrolled air leakage and improve thermal efficiency.
However, tighter buildings also need appropriate ventilation and moisture management.
Bathrooms, kitchens, laundries, roof spaces, and highly insulated wall systems can experience moisture problems when ventilation and condensation control are poorly designed.
Building requirements therefore address ventilation and, depending on the project and applicable NCC provisions, condensation management.
Proper ventilation helps remove excess moisture and maintain a healthier indoor environment.
This is particularly important because condensation can develop inside walls and ceilings where homeowners may not notice it immediately.
Good building design considers insulation, membranes, ventilation, climate, internal humidity, and construction details as one complete system.
Accessibility and Livable Housing
Modern building regulations increasingly consider whether homes can accommodate people with different mobility needs.
NCC provisions can include requirements relating to accessible entrances, doorways, circulation areas, sanitary facilities, and other design features, although the exact implementation differs between jurisdictions.
For example, Victoria implemented NCC 2022 livable housing design requirements from 1 May 2024, while state variations and adoption decisions can affect how national provisions operate elsewhere.
For homeowners, incorporating accessible design can provide long-term benefits even when not every feature is mandatory.
Wider doorways, easier entrances, accessible bathrooms, and adaptable spaces can make a home easier to use as family circumstances change.
Plumbing and Drainage Requirements
Plumbing is not separate from the building-code framework.
Volume Three of the NCC is the Plumbing Code of Australia and provides technical requirements for plumbing and drainage systems.
These requirements can cover water services, sanitary plumbing, drainage, rainwater systems, and related products.
Referenced standards such as the AS/NZS 3500 series provide detailed requirements for plumbing and drainage work. For example, Victorian regulatory guidance confirms that the AS/NZS 3500 series is referenced by the Plumbing Code of Australia.
Regulated plumbing work must generally be completed by appropriately licensed professionals according to the rules of the relevant state or territory.
For homeowners, using compliant products and licensed trades is important because poor plumbing can result in leaks, contamination, drainage failures, and expensive hidden damage.
What Are Australian Standards?
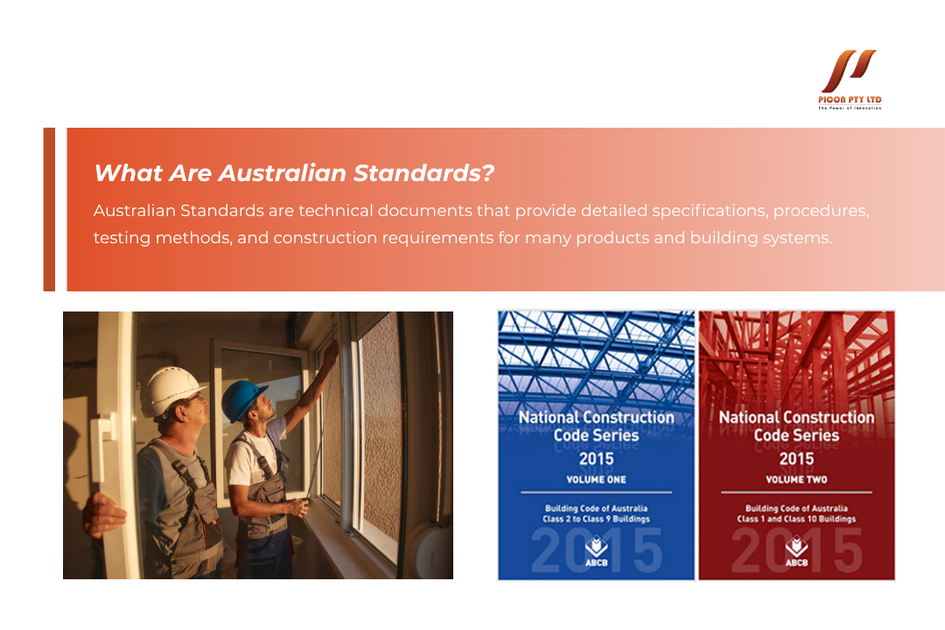
Australian Standards are technical documents that provide detailed specifications, procedures, testing methods, and construction requirements for many products and building systems.
They cover areas such as structural design, electrical work, plumbing, concrete, steel, timber, glazing, waterproofing, bushfire construction, and many other aspects of building.
It is important to understand that an Australian Standard and the NCC are not exactly the same thing.
The NCC can reference particular Australian Standards as part of its compliance framework. State or territory legislation and other regulations can also make particular standards relevant to building work. Regulatory guidance therefore commonly refers to the NCC together with its referenced Australian Standards and other applicable documents.
Homeowners usually do not need to purchase and interpret every technical standard themselves. Their builder, engineer, architect, designer, surveyor, certifier, and licensed trades should identify the standards relevant to the work they perform.
Deemed-to-Satisfy and Performance Solutions
One feature that makes the NCC different from a simple construction manual is its performance-based approach.
A project can often demonstrate compliance through Deemed-to-Satisfy provisions, a Performance Solution, or an appropriate combination of the two.
Deemed-to-Satisfy provisions provide established methods that are considered to satisfy the relevant Performance Requirements.
A Performance Solution allows an alternative design or construction approach where compliance with the relevant Performance Requirements can be demonstrated using acceptable assessment methods. Victorian NCC 2025 guidance, for example, identifies methods including evidence of suitability, verification methods, expert judgement, and comparison with Deemed-to-Satisfy provisions.
This flexibility is particularly useful for innovative construction systems, unusual architectural designs, prefabricated building technologies, and alternative materials.
However, a Performance Solution is not simply permission to ignore standard requirements. It needs suitable assessment and documentation demonstrating that the required performance has been achieved.
Building Codes and Building Permits Are Different
Another common source of confusion is the difference between the building code and a building permit.
The NCC establishes technical construction requirements.
A building permit or equivalent approval is part of the regulatory process that allows building work to proceed.
The specific system differs between states and territories.
For example, NSW requires new building and new building work to comply with the NCC, and before certain construction approvals are issued, the relevant council or registered certifier must be satisfied that the plans and specifications comply with the applicable BCA edition.
In Western Australia, building permits are required for most building work, although exemptions and different requirements can apply depending on the type and value of work.
Homeowners should therefore check approval requirements before construction begins rather than assuming a small renovation, deck, shed, extension, or internal alteration is automatically exempt.
Planning Approval Is Not the Same as Building Approval
Planning and building approvals perform different functions.
Planning rules generally deal with questions such as land use, building position, setbacks, height, neighbourhood character, heritage considerations, and development controls.
Building approval focuses more directly on whether the construction itself complies with relevant technical and safety requirements.
A project may require both.
In some situations, minor work may be exempt from certain approval processes if specific conditions are met. In others, even a relatively simple project may require formal approval.
Because requirements differ by location, homeowners should check with their local council or relevant authority early in the planning stage.
Do Renovations Need to Follow Current Building Codes?
New building work on an existing home can still be subject to current building requirements.
The exact level of compliance depends on the type and extent of the work, the state or territory, and the applicable approval pathway. NSW, for example, states that new building and new building work must comply with the NCC.
Major extensions and substantial renovations may also trigger requirements relating to energy efficiency, structural work, waterproofing, fire safety, and other areas. Victorian homeowner guidance notes that substantial renovations may need to comply with current energy-efficiency requirements depending on the circumstances.
This does not necessarily mean every part of an older home must immediately be rebuilt to meet the newest code whenever minor maintenance occurs.
The extent of compliance depends on the project, which is why homeowners should obtain advice before starting substantial renovation work.
Why Product Compliance Matters
Using the correct building material is just as important as following the correct design.
Structural steel, cladding, insulation, waterproof membranes, windows, roofing, plasterboard, fasteners, and other products may need to provide evidence that they are suitable for their intended use.
The NCC contains provisions dealing with evidence of suitability, and governments emphasise the importance of building products being fit for purpose and compliant with applicable requirements.
Homeowners should be cautious about replacing specified materials simply because another product is cheaper or immediately available.
A substitute may have different structural, fire, thermal, moisture, acoustic, or durability performance.
If substitutions are proposed during construction, the builder or relevant designer should confirm that the replacement is suitable and compliant.
Who Is Responsible for Compliance?
Building compliance involves several people.
Depending on the project, this can include the homeowner, builder, architect, building designer, structural engineer, building surveyor or certifier, plumber, electrician, waterproofing contractor, and other specialist trades.
Each professional has responsibilities relating to the work they design, approve, supervise, or carry out.
For the homeowner, the safest approach is to work with appropriately qualified and registered professionals where required and keep good documentation throughout the project.
Drawings, engineering documents, specifications, approvals, certificates, product information, variations, inspection reports, and warranties should all be retained.
These documents can become important during construction, when resolving defects, when renovating later, or when selling the property.
Common Building-Code Mistakes Homeowners Should Avoid
One common mistake is beginning construction before confirming whether approval is required.
Another is making design changes after approval without checking whether those changes affect structural, fire, waterproofing, energy, or planning requirements.
Material substitution can also cause problems. A product that looks similar may not provide the same tested performance as the product specified in the approved documentation.
DIY work is another area where homeowners need to be careful. Some basic home improvements can be completed by homeowners, but regulated structural, electrical, plumbing, gas, waterproofing, and other work may require licensed or qualified practitioners depending on the jurisdiction and scope.
Finally, homeowners should avoid assuming that compliance at the beginning of construction guarantees compliance at completion. Installation quality matters just as much as product selection.
How Homeowners Can Make Compliance Easier
The easiest way to manage Australian building codes is to consider compliance from the beginning rather than trying to correct problems later.
Start by confirming what approvals your project requires and which version of the NCC applies.
Make sure your drawings clearly show structural systems, insulation, waterproofing, glazing, ventilation, drainage, and other important elements.
Use materials that match approved specifications and obtain documentation for specialised products where required.
Ask questions when something changes.
If a builder proposes replacing one wall system, steel section, insulation product, waterproofing membrane, window, or cladding product with another, ask whether the substitution affects compliance and whether it needs approval.
Keeping these discussions documented helps everyone remain clear about what has been agreed.
Why Building Codes Benefit Homeowners
Building regulations can sometimes feel like additional paperwork or cost, but their purpose is to establish minimum levels of safety and building performance.
Australian building codes help reduce risks associated with structural failure, fire, water damage, unsafe access, poor ventilation, inadequate sanitation, and inefficient building performance.
They also provide a common technical framework for builders, designers, engineers, certifiers, suppliers, and regulators.
For homeowners, compliance helps protect one of their largest investments.
A properly designed and constructed home is generally easier to maintain, safer to occupy, and less likely to develop serious defects caused by unsuitable materials or construction practices.
Final Thoughts
Understanding Australian building codes does not mean homeowners need to become engineers, builders, or building surveyors.
The most important thing is understanding how the regulatory system fits together.
The National Construction Code provides Australia’s main technical framework for building and plumbing work. Australian Standards support that framework by providing detailed technical requirements for particular materials, products, and construction methods. States and territories adopt the NCC through their own legislation and can apply variations, additional requirements, and different commencement dates.
As of August 2026, NCC 2025 has been published, but its mandatory adoption is not yet uniform across Australia. Homeowners should therefore confirm the code edition and local requirements applying to their individual project rather than relying on a general national assumption.
Whether you are building a new home, adding an extension, renovating a bathroom, constructing a granny flat, or making structural changes, involving the right professionals early can make the compliance process much easier.
Good compliance is not simply about getting approval. It is about creating a home that is safe, durable, comfortable, efficient, and designed to perform properly for many years.
Build with Confidence with Picon
A compliant building starts with good planning, suitable construction systems, and reliable building materials.
At Picon, we support residential, commercial, and prefabricated construction projects with a broad range of building materials and practical construction solutions. From structural steel, insulation, roofing, cladding, doors and frames to other essential building products, our team can help builders, developers, and homeowners find suitable materials for modern Australian construction.
Contact Picon to discuss your project requirements and find dependable building materials designed to support quality, durability, and efficient construction.