Stair Building Codes for Safe Homes
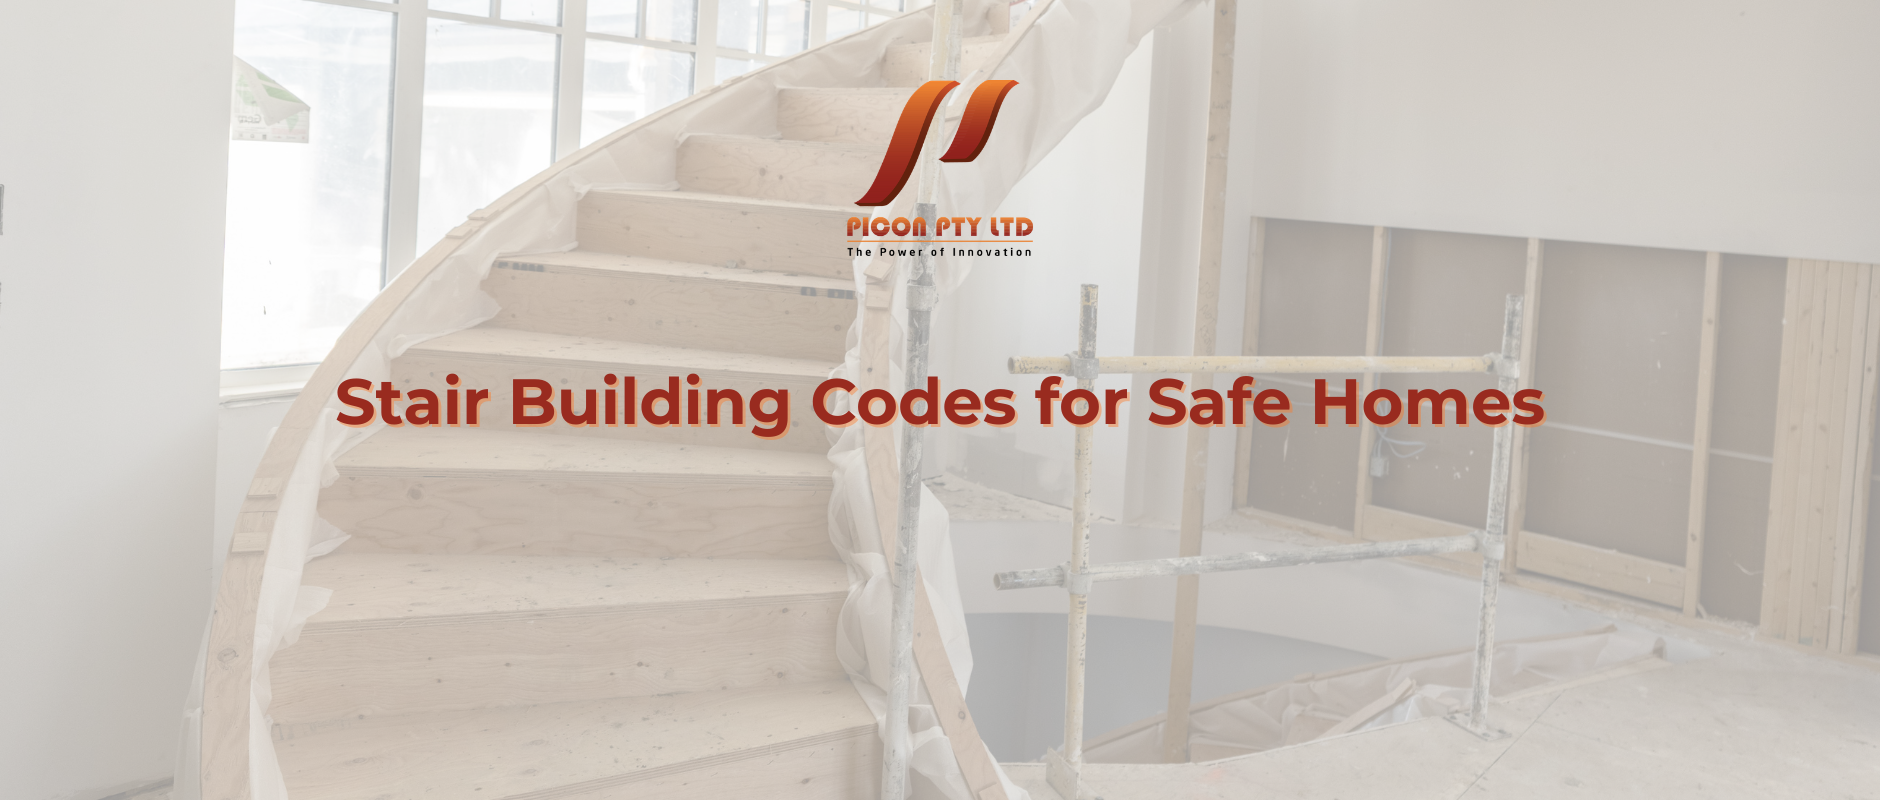
A staircase is something most people use without much thought. You step up, reach for the handrail and expect the next tread to feel like the last. When a staircase is poorly planned, however, small details can create everyday hazards.
Stair building codes help address those risks. They establish requirements for safe movement, including stair geometry, headroom, handrails, protective barriers and walking surfaces.
For homeowners, builders and renovators, understanding stair building codes also makes product selection easier. Attractive treads and a stylish balustrade need to work together as part of a properly designed and installed staircase.
This guide focuses on Australian homes. The NCC 2022 provisions cited below provide specific examples; your building surveyor or certifier should confirm the applicable edition, local variations and approval requirements for your project.
What Are Stair Building Codes?
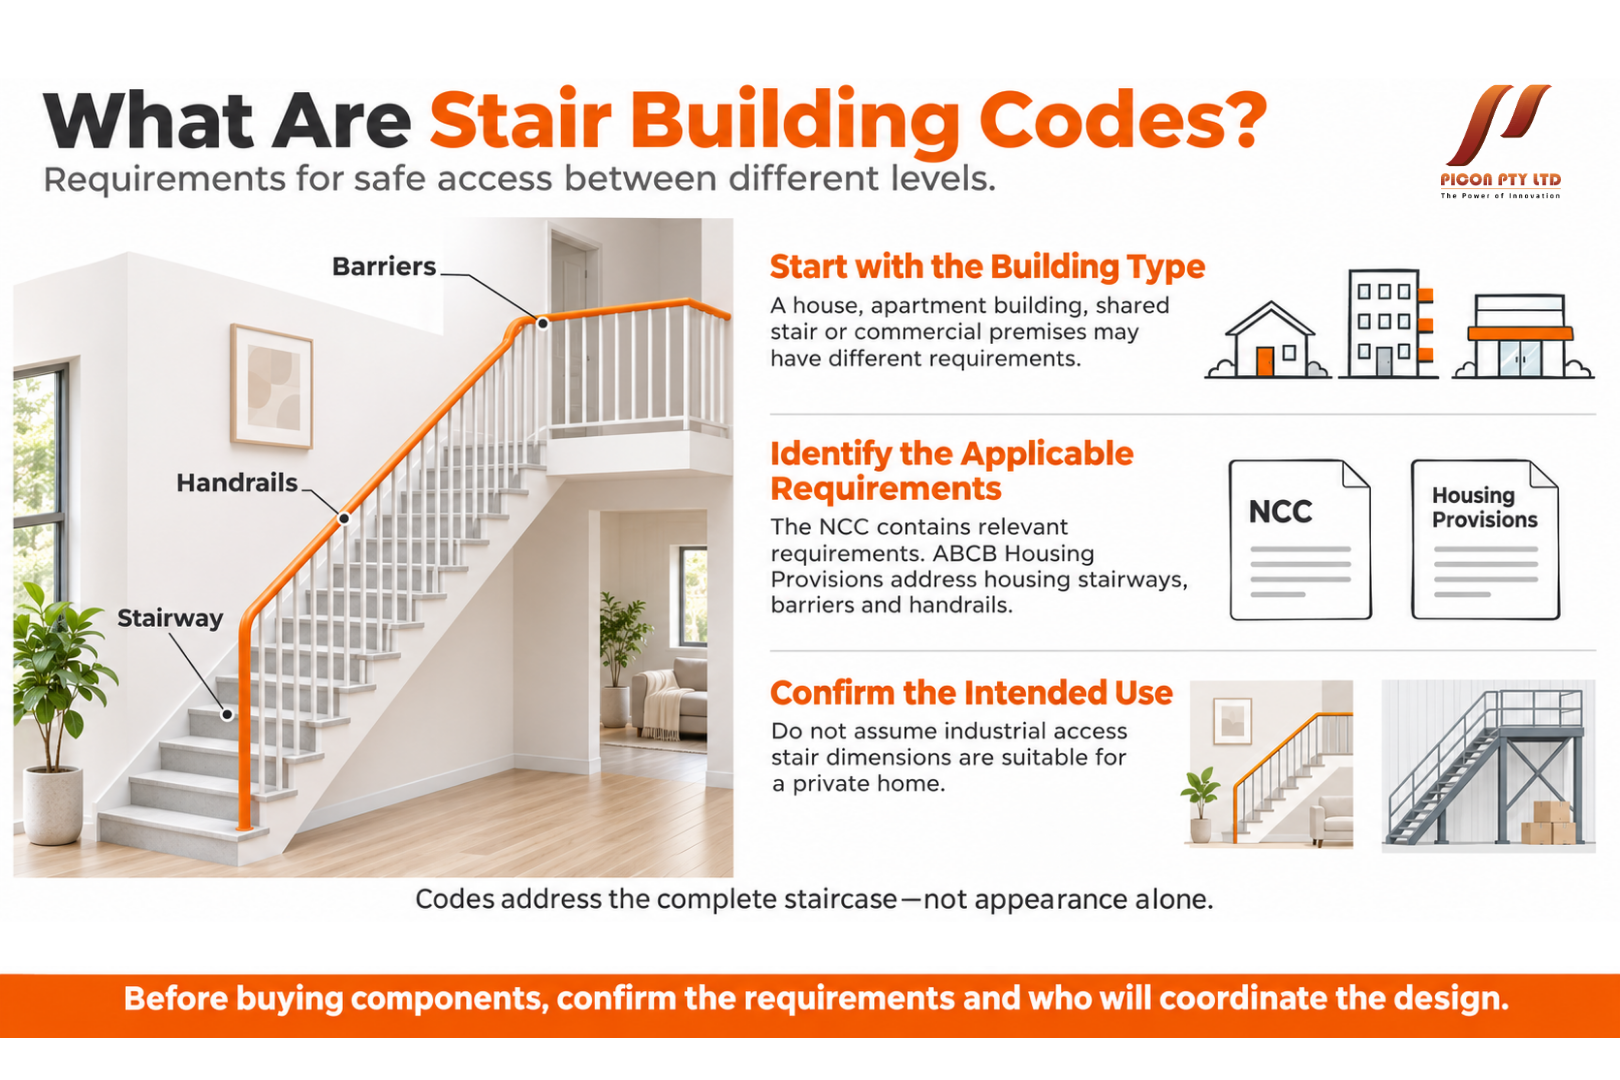
Stair building codes are construction requirements governing how stairways provide safe access between different levels. They address the complete staircase rather than just the appearance of its individual parts.
In Australia, the National Construction Code, or NCC, contains relevant requirements. For housing, the ABCB Housing Provisions address stairway construction, barriers and handrails. Different provisions may apply to apartment buildings, shared access stairs and commercial premises.
Understanding stair building codes starts with recognising the building type and intended use. A private staircase inside a house should not automatically be designed using dimensions taken from an industrial access platform.
Before buying components, establish which requirements apply and who will coordinate the design.
Why Stair Building Codes Matter During Planning
The best time to consider stair building codes is before the staircase layout and surrounding structure are fixed.
A staircase needs enough space to accommodate its rise, horizontal travel, landings and overhead clearance. Trying to fit it into an opening that is too small can force expensive design changes.
For example, moving the staircase after floor framing is complete may affect doors, walls and circulation space. Changing the tread finish later can also affect finished step heights.
Early attention to stair building codes gives your designer, builder and supplier a common starting point. It helps them coordinate the staircase with the building instead of treating it as a separate product installed near the end.
How Stair Building Codes Address Step Geometry
Two basic terms are useful when discussing stairs. The riser is the vertical distance between consecutive tread surfaces. The going is the horizontal distance between consecutive nosings, measured as specified by the applicable provisions.
These dimensions work together. A staircase with high risers and short goings feels different from one with lower risers and more generous horizontal spacing.
Stair building codes address these relationships, alongside consistency within a flight. Do not choose step dimensions independently or assume that any combination will be suitable.
WorkSafe Queensland’s stair safety guidance explains how inadequate tread support can contribute to slipping while descending. Although workplace guidance does not replace residential requirements, it illustrates why stair geometry deserves careful attention.
Ask your designer to confirm the complete arrangement before ordering stringers or treads.
Finished Floor Levels Can Change the Staircase
A common coordination problem occurs when stairs are measured before the final floor finishes are confirmed.
Imagine that the lower floor receives thick tiles while the upper floor receives a thinner finish. If those differences were excluded from the design, the first or last riser could differ from the others.
Applying stair building codes therefore requires attention to finished surfaces, not simply the structural slab or framing underneath.
Give your stair supplier the proposed floor build-up at both levels, including relevant adhesives, underlay or coverings. Confirm tread finishes at the same time.
This information helps prevent a staircase that fits the opening but creates an unexpected change in step height when the flooring is completed.
Landings and Headroom Need Enough Space
Landings provide space to pause, change direction and approach adjoining areas. Their size and arrangement need to suit the applicable stair building codes and the surrounding layout.
Consider nearby doors carefully. A door opening beside a stair can affect how someone approaches the flight or stands on the landing.
Headroom is equally important. Under NCC 2022 Housing Provisions clause 10.3.1, the minimum stairway clearance is 2.0 metres, measured vertically above the nosing line; the provision also addresses ramps and landings. Confirm its application to your project.
Checking stair building codes early helps identify conflicts with beams, sloping ceilings and the underside of the floor above. These are difficult problems to solve after installation.
Handrails and Barriers Have Different Jobs
A handrail provides support that a person can hold while using the stairs. A barrier helps prevent someone from falling over an exposed edge. One assembly may perform both functions, but each function needs consideration.
Under the cited NCC 2022 housing provisions, required handrails generally run along at least one side of the flight, with their top surface at least 865 millimetres vertically above the tread nosings. Specific exceptions apply.
Stair building codes should guide the layout before brackets and rails are purchased. A decorative top rail does not automatically provide a practical handhold.
As an additional design consideration, think about whether household members can comfortably reach and grip the selected rail.
Protective Barriers Need More Than the Right Height
Stair building codes also address where protective barriers are required and how they are constructed.
For the cited NCC 2022 housing pathway, a continuous barrier is generally required where a person could fall one metre or more from the trafficable surface. Required barrier heights are at least 865 millimetres along stair nosings and generally one metre at landings, subject to specified exceptions.
Openings in ordinary required barriers must not allow a 125-millimetre sphere to pass through. Structural loading requirements also apply.
When reviewing stair building codes with your supplier, discuss the complete barrier system. Posts, infill panels, fixings and the supporting structure all affect its suitability.
Avoid assuming that a collection of individually suitable components automatically forms a compliant assembly.
Slip Resistance Starts with the Finished Surface
Stair building codes consider how people walk on the finished stair, including the risk of slipping.
The ABCB’s slip-resistance guidance explains the use of tested surface classifications and AS 4586. It also distinguishes between wet and dry conditions and discusses tread surfaces and nosing strips.
For product buyers, “non-slip” is less useful than documentation showing the relevant tested classification and intended application.
Assess stair building codes against the actual finish being installed. A coating, polish or treatment can change surface performance. Outdoor stairs also need consideration of rain, contamination and drainage.
Ask for information relating to the exact product and finish rather than relying on a general description for an entire range.
Choosing Timber, Steel, Concrete or Composite Products
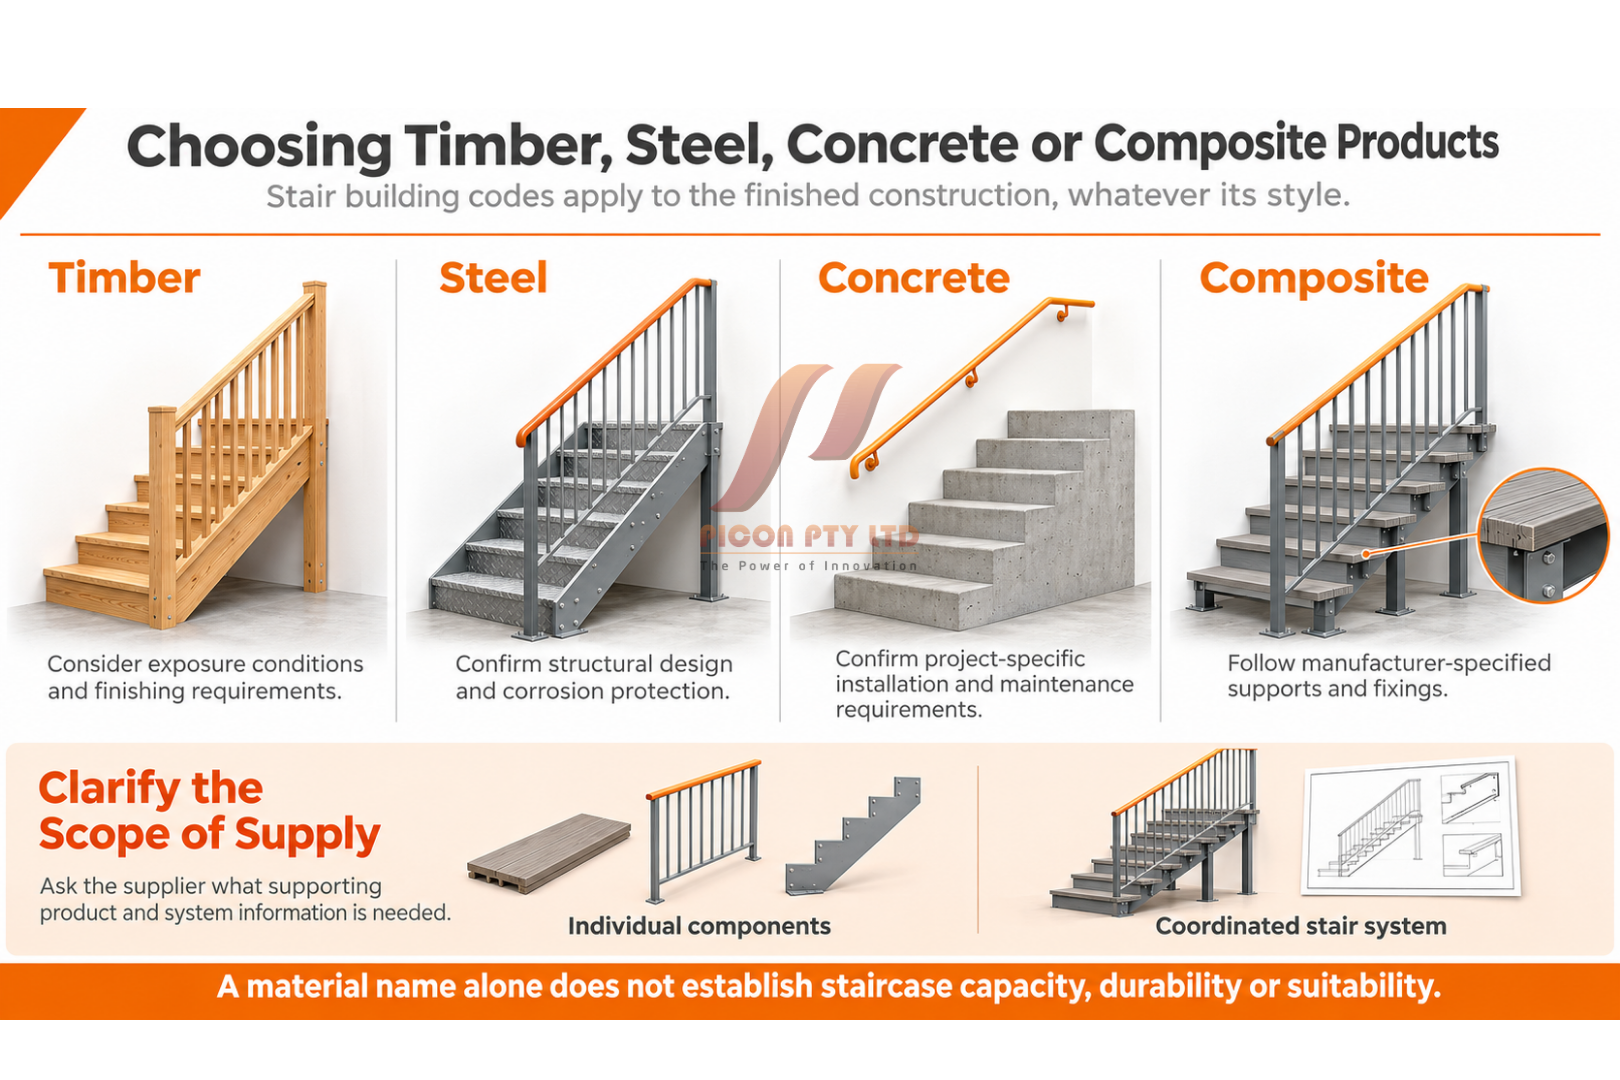
Stair building codes apply to the finished construction regardless of its visual style.
Timber, steel, concrete and composite products each introduce different installation and maintenance considerations. Timber selection may involve exposure and finishing requirements. Steel components need appropriate structural design and corrosion protection. Composite products require attention to manufacturer-specified support and fixing arrangements.
Your supplier should understand whether you need individual components or a coordinated stair system. These are different scopes of supply.
Using stair building codes as part of the purchasing discussion helps clarify what supporting information is needed. A material name alone cannot establish the capacity, durability or suitability of the complete staircase.
Read more: Construction Materials Guide: How to Choose the Right Products
Installation Details Can Affect Compliance
Even a carefully designed staircase depends on correct installation.
Fixing positions, supporting materials and connections need to match the design. Substituting an anchor or changing a bracket location can affect performance.
Stair building codes cannot be checked solely from a product photograph. The installed arrangement matters, including how loads transfer into the building.
Before work begins, confirm who supplies the fixings, who verifies the supporting structure and who approves proposed changes. This is particularly useful when a stair supplier, builder and separate balustrade installer are involved.
Keep installation instructions and project drawings available so decisions are based on the same information.
Lighting and Everyday Use Improve Safety
Meeting stair building codes provides an essential foundation, while thoughtful everyday design can make the staircase easier to use.
Consider whether users can clearly see tread edges and whether lighting creates glare or deep shadows. Keep controls conveniently located and avoid placing furniture where it narrows an approach.
These practical considerations complement stair building codes rather than replace their requirements.
Maintenance matters too. Loose coverings, damaged nosing strips and unstable handrails deserve prompt attention. Outdoor steps should be kept free of debris and slippery growth.
When selecting products, ask how they should be cleaned and maintained so their intended performance is preserved.
What to Check Before Ordering Stair Products
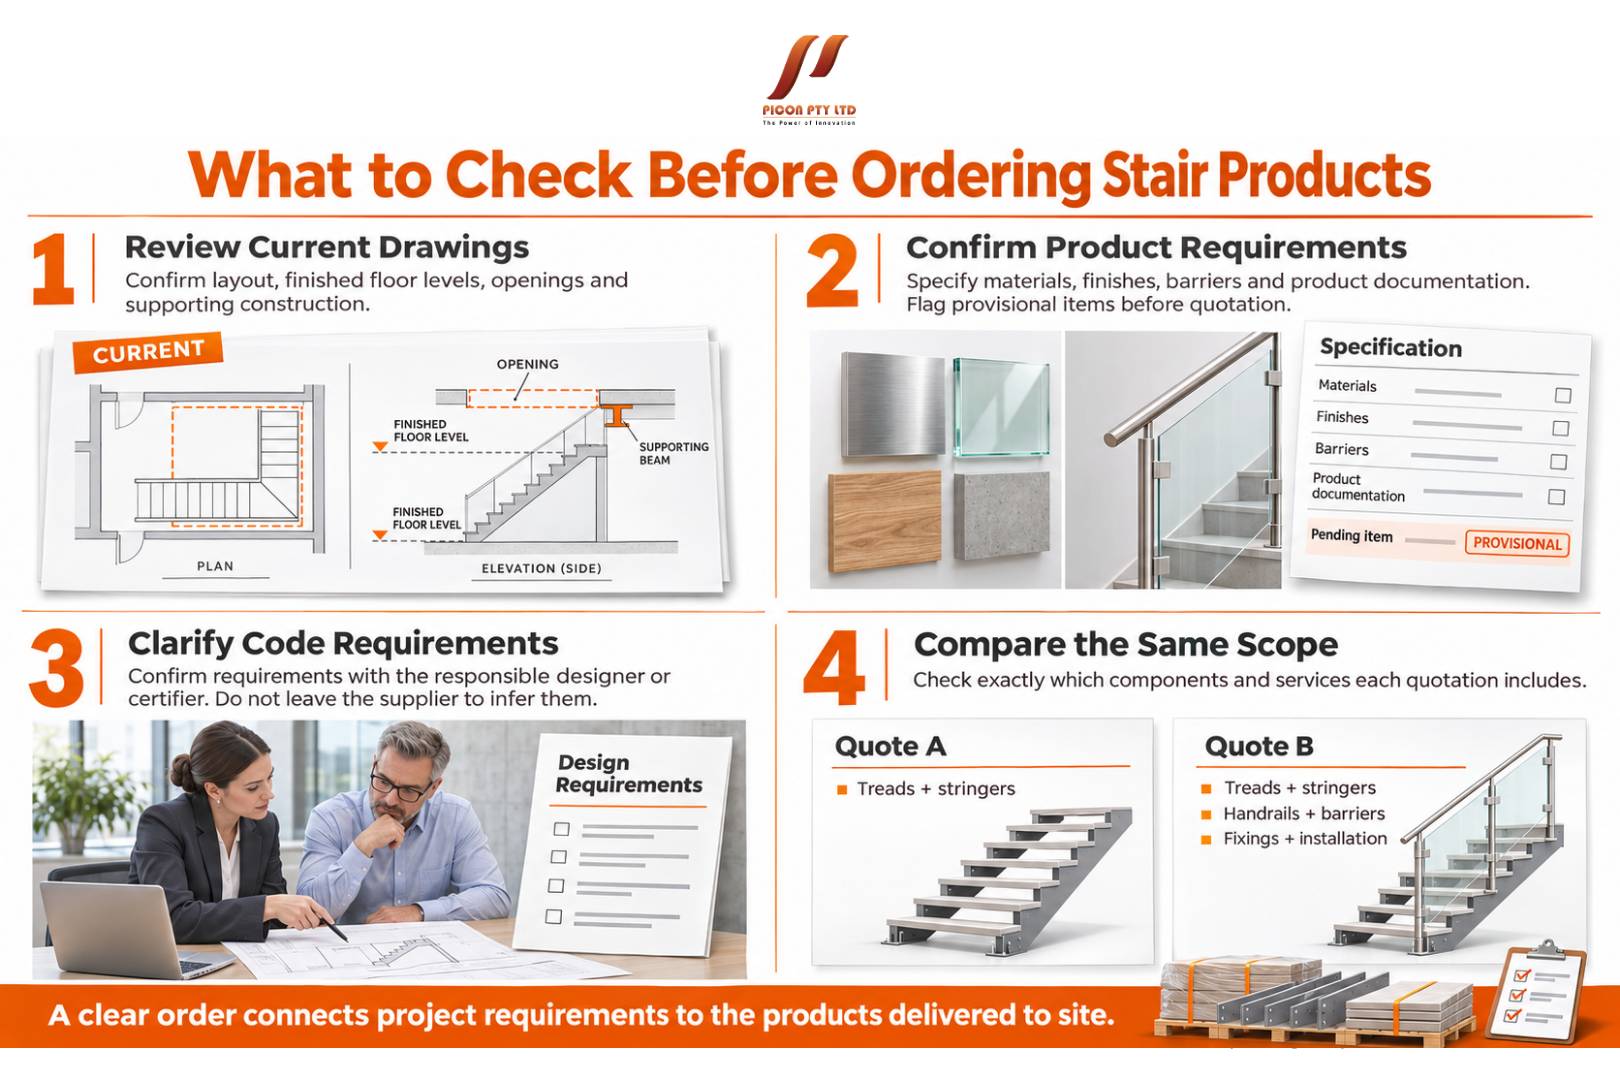
Start with current drawings showing the staircase layout, finished floor levels, openings and supporting construction.
Then confirm the required materials, finishes, barrier arrangement and relevant product documentation. If anything remains provisional, make that clear before a supplier prepares its quotation.
Discuss stair building codes with the responsible designer or certifier rather than expecting the supplier to infer every project requirement.
Compare quotations against the same scope. One offer may cover treads and stringers only, while another includes handrails, barriers, fixings and installation.
A clear order helps translate stair building codes and project drawings into the components actually delivered to site.
Plan a Staircase That Works for Your Home
Stair building codes bring together requirements that help people move safely between levels. Geometry, headroom, handrails, barriers and walking surfaces all contribute to the result.
For homeowners and builders, the most useful approach is to coordinate those requirements before purchasing materials.
Share your drawings with your construction-products supplier, confirm the applicable requirements with your building professional and resolve proposed changes before installation. With stair building codes considered from the beginning, it becomes easier to choose products that suit both the staircase design and the people using it.
At Picon, we support residential, commercial and prefabricated construction projects with structural steel, insulation, roofing, cladding, doors and frames, and other essential building materials. Our team works with builders, developers and project professionals to help identify products suited to modern Australian construction requirements.
Whether you are building a new home, townhouse development, apartment project or renovation, Picon can help you explore reliable material solutions designed for durability, performance and efficient construction.
Contact Picon to discuss your building material requirements and find practical solutions for your next project.