Foundation Materials Guide Explained
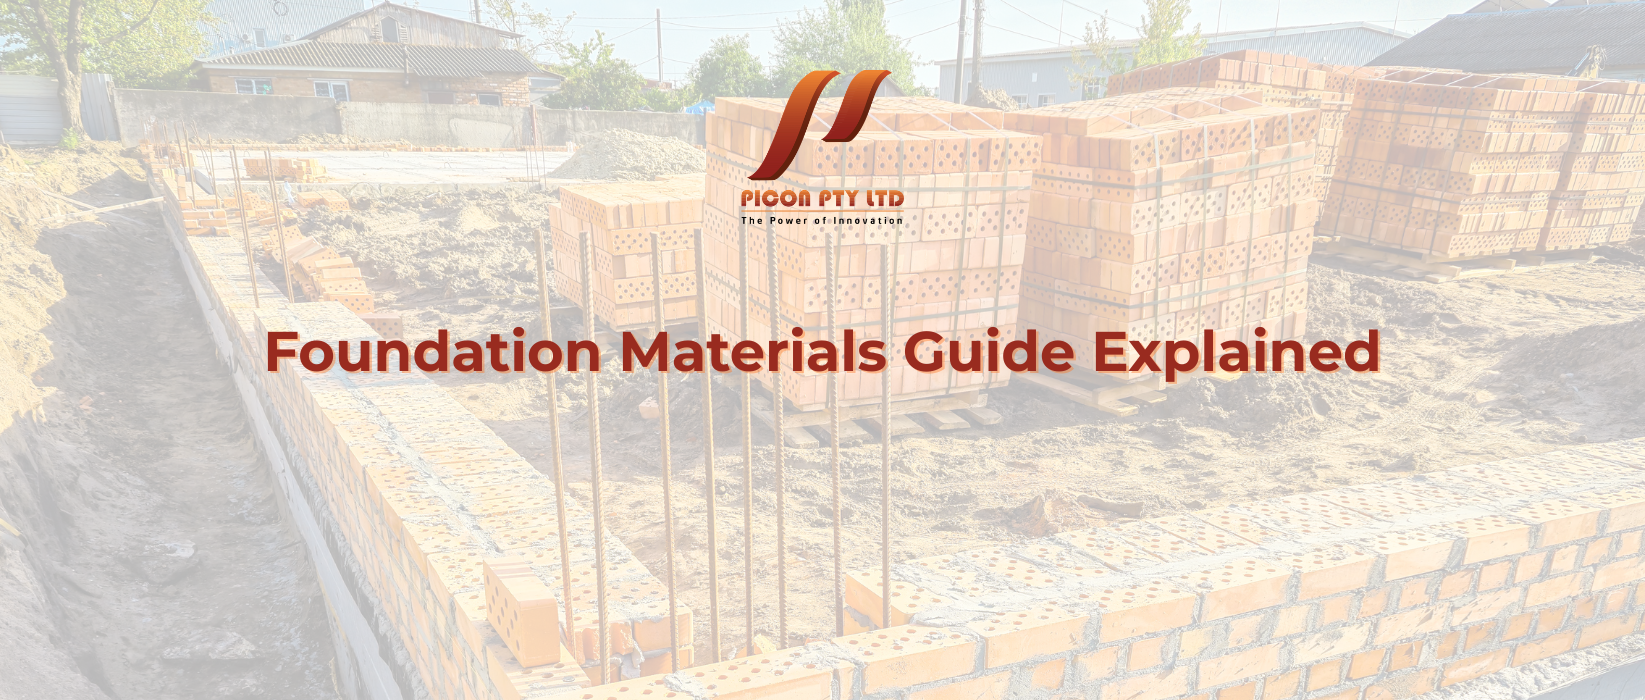
Every strong building starts with a reliable foundation. While walls, roofing, windows, and finishes are the parts people usually notice first, the foundation carries the weight of the entire structure and transfers it safely into the ground. Choosing suitable foundation materials is therefore one of the most important decisions in any residential, commercial, or industrial construction project.
Different buildings, soil conditions, climates, and structural loads require different foundation systems. A small single-storey home may use a concrete slab, while a larger building may need reinforced footings, piles, or deep foundation systems. The materials used must provide enough strength, stability, moisture resistance, and durability for the expected conditions.
This foundation materials guide explains the main materials used in modern foundations, how they work, their benefits and limitations, and what builders and property owners should consider before beginning construction.
What Is a Building Foundation?
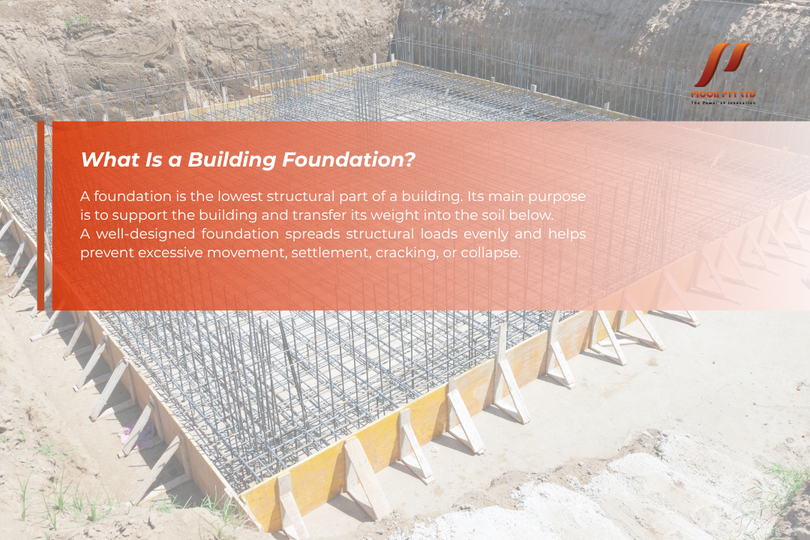
A foundation is the lowest structural part of a building. Its main purpose is to support the building and transfer its weight into the soil below.
A well-designed foundation spreads structural loads evenly and helps prevent excessive movement, settlement, cracking, or collapse. It also helps protect the building from moisture, ground movement, soil pressure, and changing environmental conditions.
Foundations may be shallow or deep. Shallow foundations are positioned relatively close to the ground surface and are commonly used for homes and smaller buildings. Deep foundations extend further into the ground to reach stronger soil or rock capable of supporting heavier loads.
The foundation type and materials should always be selected according to the building design, site conditions, soil classification, drainage, and engineering requirements.
Why Foundation Materials Matter
The materials used in a foundation must remain strong and stable for the entire life of the building. Unlike wall finishes or roofing sheets, foundation components are difficult and expensive to replace once construction is complete.
Poor-quality or unsuitable materials can lead to cracking, uneven floors, wall movement, water entry, corrosion, and structural damage. In severe cases, foundation problems may make a building unsafe.
Good foundation materials should resist compression, moisture, chemical exposure, soil pressure, and long-term deterioration. They must also work effectively with other parts of the structure, including framing, walls, floors, and drainage systems.
The best foundation material is not necessarily the most expensive one. It is the material that suits the soil, structural load, climate, project design, and expected service life.
Concrete
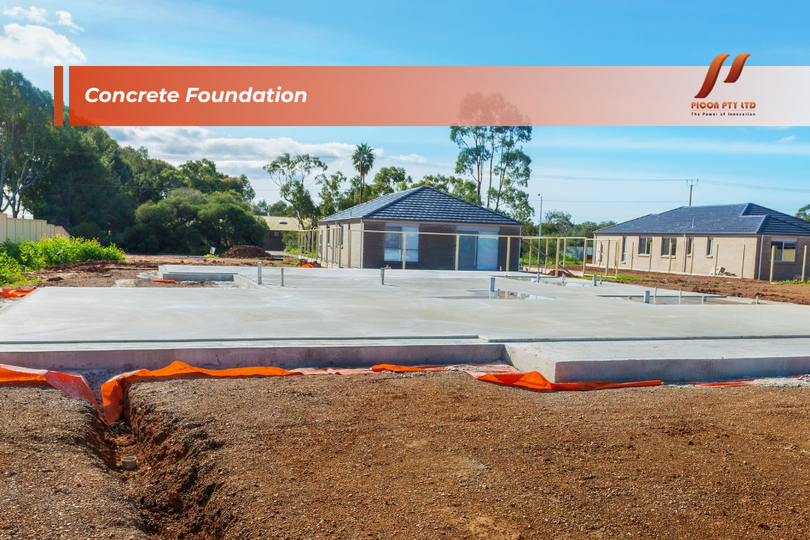
Concrete is the most widely used material in modern foundation construction. It is commonly used for slabs, footings, foundation walls, pile caps, ground beams, piers, and retaining structures.
Concrete is made by combining cement, water, sand, and coarse aggregate. Once mixed and cured, it becomes a strong and durable material that performs particularly well under compression.
One of the main benefits of concrete is its versatility. It can be poured into many shapes and sizes, allowing builders to create foundations that match the exact requirements of the project.
Concrete is also resistant to fire, insects, and rot. When properly designed, mixed, placed, compacted, and cured, it can last for many decades.
However, concrete is relatively weak under tension and may crack when subjected to bending, movement, or uneven soil pressure. For this reason, concrete foundations are commonly reinforced with steel bars or mesh.
The quality of concrete depends on accurate mixing, proper site preparation, suitable reinforcement, and adequate curing. Adding too much water, placing concrete on unstable ground, or allowing it to dry too quickly can reduce strength and increase the risk of cracking.
Reinforced Concrete
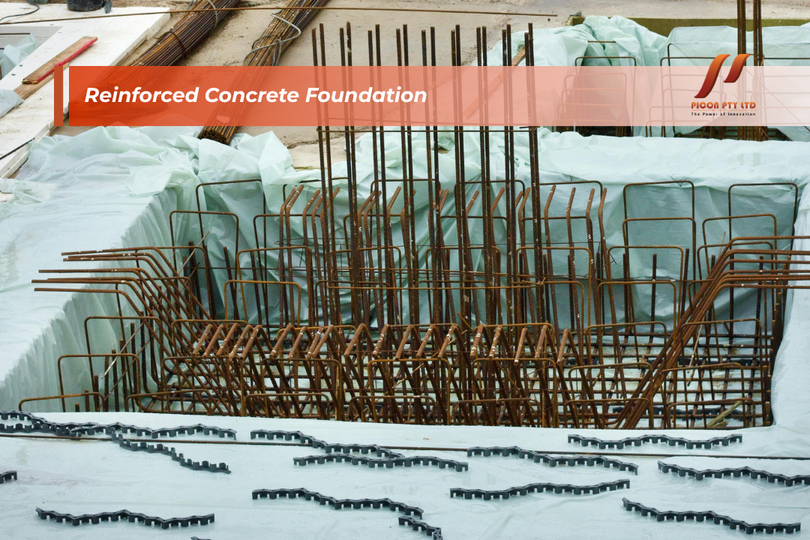
Reinforced concrete combines concrete with steel reinforcement to improve structural performance.
Concrete provides excellent compressive strength, while steel reinforcement helps resist tension, bending, and movement. Together, they create a strong composite material suitable for most modern foundation systems.
Steel reinforcement may be installed as bars, mesh, cages, or prefabricated reinforcement assemblies. Its size, spacing, and location depend on the structural design.
The steel must be positioned correctly within the concrete. If it sits too close to the surface, moisture and chemicals may reach it and cause corrosion. Corroding reinforcement expands, which can crack and break the surrounding concrete.
Reinforced concrete is commonly used in house slabs, strip footings, raft foundations, pad footings, retaining walls, and commercial foundations.
Its strength, availability, and compatibility with many construction systems make it one of the most dependable foundation materials available.
Cement

Cement is an essential ingredient in concrete and mortar, but it is not normally used by itself as a complete foundation material.
When cement is mixed with water, it forms a paste that binds sand and aggregate together. This chemical reaction allows concrete to harden and gain strength.
Different cement types are available for different construction conditions. Some are designed for general use, while others provide improved resistance to sulphates, marine exposure, or aggressive soil conditions.
Selecting the correct cement can be particularly important where foundations are exposed to groundwater, salt, chemicals, or highly reactive soils.
Although cement is only one part of the concrete mixture, its quality has a major influence on the strength, durability, and performance of the finished foundation.
Steel Reinforcement
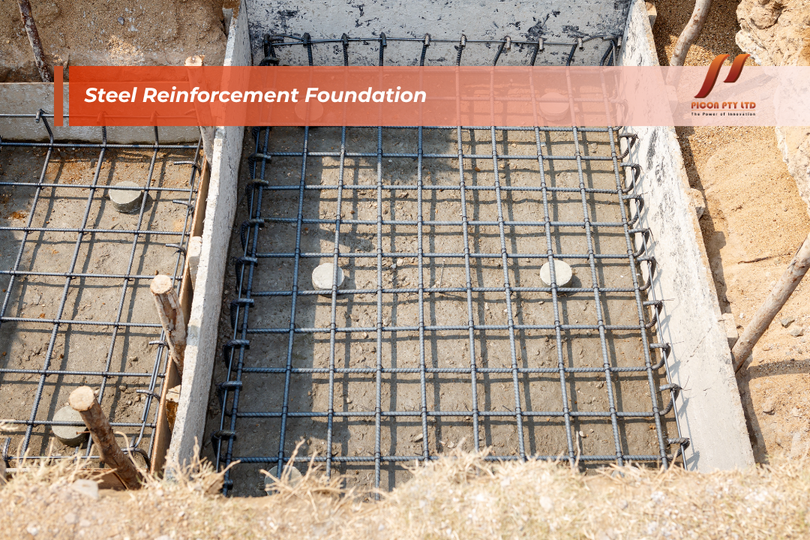
Steel reinforcement is used to strengthen concrete foundations and control cracking.
Common reinforcement products include steel bars, welded mesh, trench mesh, starter bars, and prefabricated cages.
Steel has high tensile strength, making it an ideal partner for concrete. It allows foundation elements to resist bending forces, ground movement, and uneven loading more effectively.
Reinforcement must be clean, correctly supported, and placed according to the engineering drawings. Plastic or concrete bar chairs are often used to hold the steel at the required height during the concrete pour.
The correct concrete cover must also be maintained around the steel. This protective layer helps prevent corrosion and provides fire protection.
In coastal areas, chemically aggressive soils, or permanently damp environments, additional corrosion protection may be required. This may include thicker concrete cover, protective coatings, galvanised reinforcement, stainless steel, or specialised concrete mixes.
Concrete Blocks
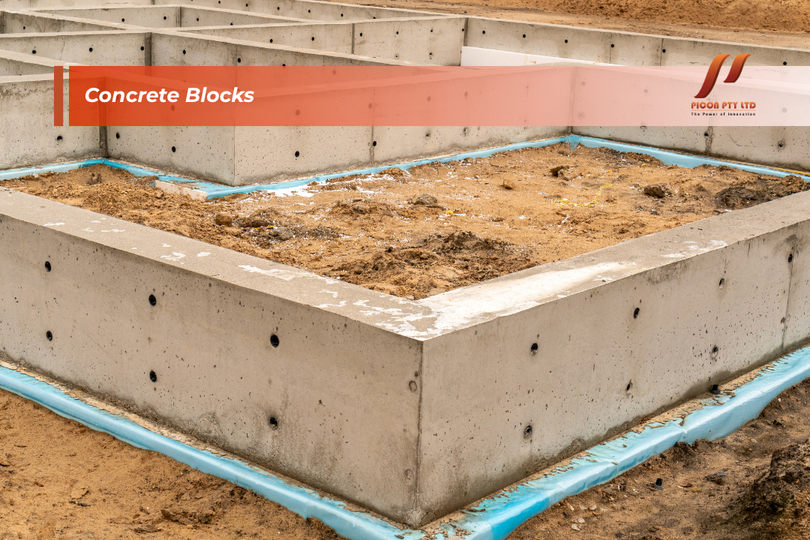
Concrete blocks are commonly used for foundation walls, crawl spaces, basements, retaining walls, and raised-floor construction.
They are manufactured in consistent sizes and may be solid or hollow. Hollow blocks can be reinforced with steel bars and filled with grout to increase strength.
Concrete block foundations can be faster and more manageable to construct than fully poured concrete walls, particularly on smaller projects.
Blocks provide good compressive strength, fire resistance, and durability. They can also create accessible spaces beneath a building for plumbing, ventilation, or maintenance.
However, block joints may provide pathways for moisture if the wall is not properly sealed and waterproofed. Accurate installation, reinforcement, drainage, and surface protection are therefore essential.
Concrete blocks are suitable for many applications, but they should be used as part of an engineered foundation system rather than treated as simple decorative masonry.
Bricks
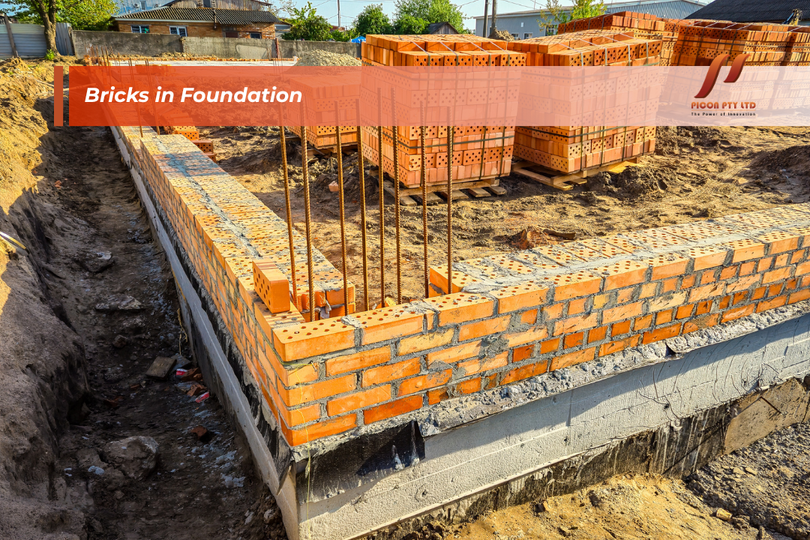
Bricks have traditionally been used for footings, foundation walls, and subfloor structures. They are still found in many older buildings and may be used in selected modern applications.
High-quality engineering bricks can provide good compressive strength and resistance to moisture. However, standard clay bricks may not be suitable for prolonged ground contact or high structural loads.
Brick foundations require strong mortar joints, stable footings, and effective moisture protection. Poor drainage or rising damp can damage mortar and weaken the structure over time.
Modern construction generally uses reinforced concrete or concrete blocks for major foundation components because these materials offer greater consistency and structural capacity.
Brick may still be suitable for low-level walls, piers, heritage construction, or architectural applications when properly designed.
Stone
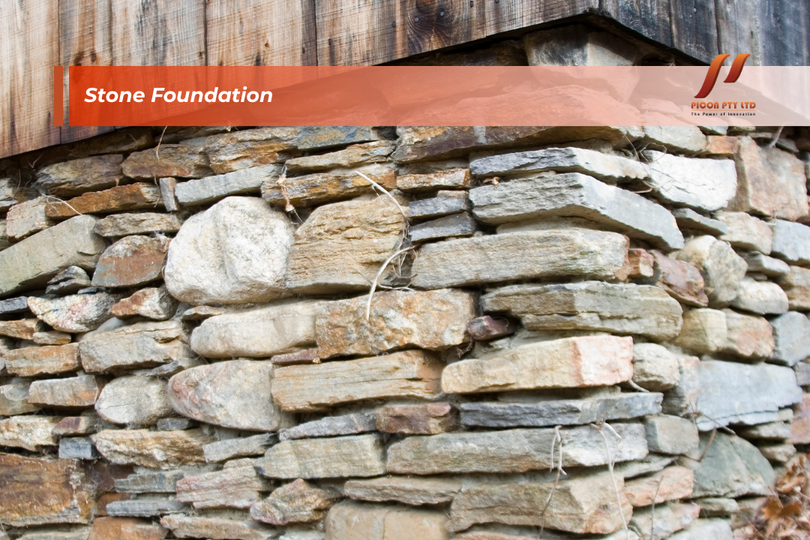
Natural stone is one of the oldest foundation materials used in construction. Historic buildings around the world were built on stone footings and foundations, many of which have remained in place for centuries.
Stone offers excellent compressive strength and resistance to weathering. Locally available stone may also provide a durable and visually attractive foundation material.
However, natural stone varies in size, shape, density, and strength. Building a reliable stone foundation requires skilled workmanship to ensure loads are distributed evenly.
Mortar joints, drainage, and moisture protection are also important. Water entering between stones can weaken mortar and contribute to movement or deterioration.
Today, stone foundations are most commonly used in heritage restoration, rural structures, retaining walls, and projects where a natural appearance is desired.
For standard modern homes, reinforced concrete usually provides a faster and more predictable solution.
Timber
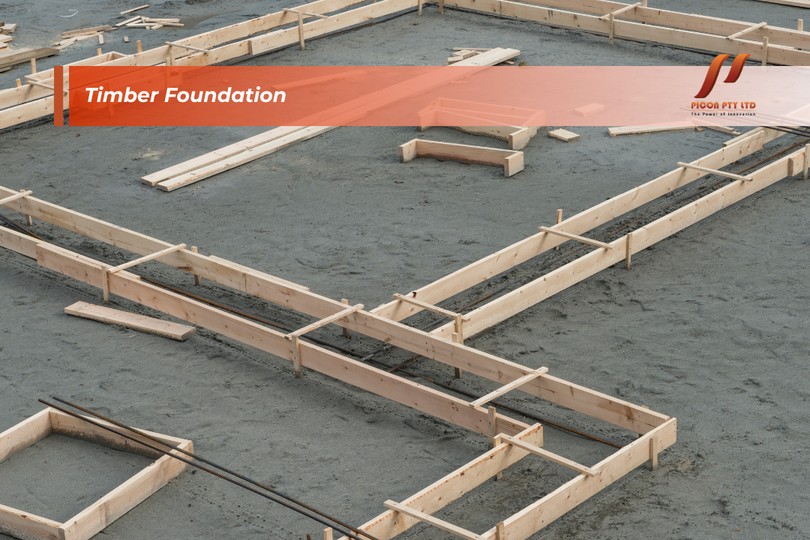
Timber has historically been used for foundation piles, stumps, posts, and raised-floor structures.
Properly treated timber can perform well in some foundation applications, particularly where lightweight buildings are elevated above the ground.
Timber stumps may be used for small homes, cabins, decks, and modular structures. They can be relatively easy to handle and install compared with concrete or steel systems.
However, timber is vulnerable to moisture, termites, fungi, and decay if the wrong species or treatment level is used.
Timber foundation elements must be designed specifically for ground contact and local environmental conditions. Drainage and ventilation are also essential because trapped moisture can shorten their service life.
Although treated timber remains useful for selected projects, concrete and steel have become more common where greater durability or load capacity is required.
Steel Piles and Posts
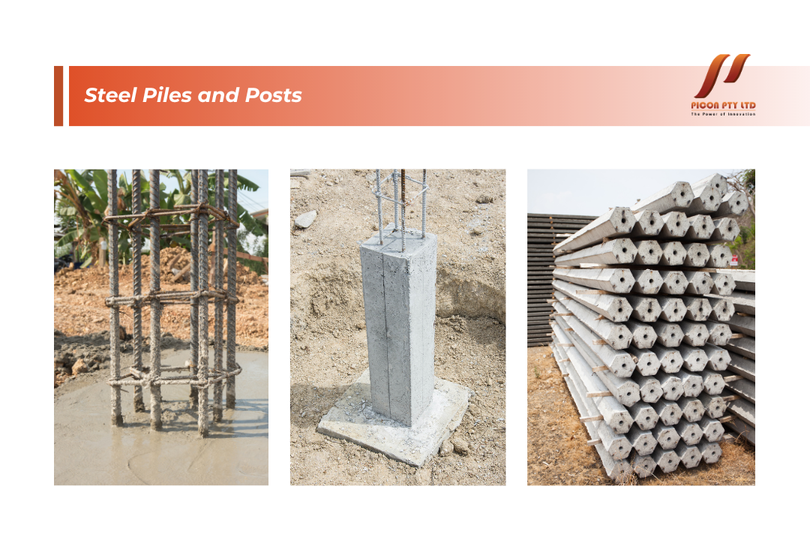
Steel piles, columns, and posts are used in both shallow and deep foundation systems.
Steel piles can be driven, screwed, or installed into the ground to reach stable soil or rock. They are often used where surface soils are weak, reactive, filled, or unable to support the building safely.
Screw piles are increasingly used for homes, extensions, decks, modular buildings, and commercial structures. They can often be installed quickly with less excavation and site disruption than traditional concrete footings.
Steel piles provide high strength and can carry significant vertical and lateral loads. They can also be useful on sloping or difficult sites.
Corrosion protection is an important consideration. Galvanising, protective coatings, increased steel thickness, or specialised grades may be required depending on soil moisture, salt content, and chemical conditions.
Connections between the piles and the building frame must also be carefully designed to transfer loads safely.
Gravel and Crushed Stone
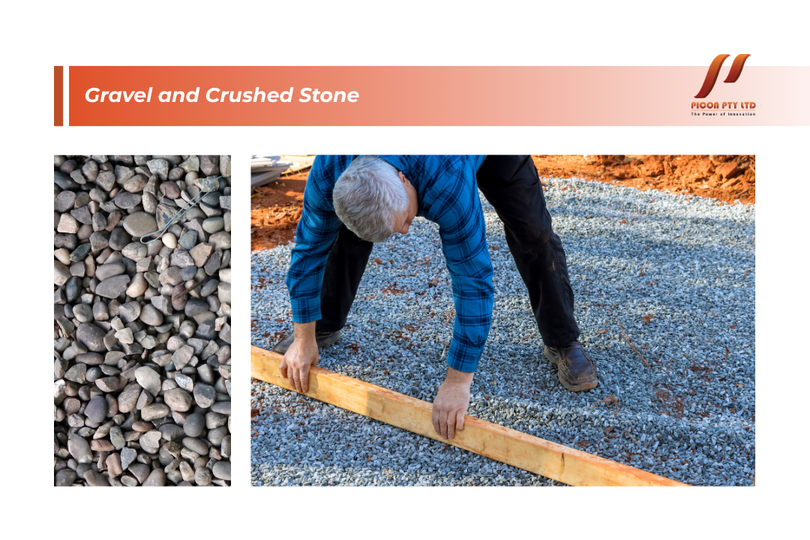
Gravel and crushed stone are not usually structural foundation materials by themselves, but they play an important supporting role beneath concrete slabs, footings, and drainage systems.
A compacted layer of crushed rock can create a stable, level base while helping distribute loads and control settlement.
It also improves drainage beneath the foundation and reduces direct contact between the concrete and wet soil.
The base material must be installed in suitable layers and compacted properly. Loose or uneven fill can move under load and contribute to cracking or settlement.
The required thickness depends on the soil, foundation system, drainage design, and project specifications.
Clean gravel may also be used around foundation drains to help move groundwater away from the building.
Foundation Waterproofing Materials
Moisture is one of the biggest threats to foundation durability.
Water can enter through cracks, joints, porous concrete, block walls, or poorly sealed penetrations. Over time, this may lead to mould, damaged finishes, reinforcement corrosion, and unhealthy indoor conditions.
Common foundation waterproofing materials include liquid membranes, sheet membranes, bituminous coatings, cement-based coatings, drainage boards, and specialised sealants.
The most suitable system depends on whether the foundation is above or below ground, the level of groundwater pressure, soil drainage, and the type of structure.
Waterproofing should be supported by effective site drainage. Membranes alone may not perform well if water is allowed to collect continuously around the foundation.
Gutters, downpipes, surface falls, subsoil drains, and landscaping should direct water away from the building.
Read more: Waterproofing Guide for Australian Homes
Damp-Proof Membranes
Damp-proof membranes help prevent moisture from moving from the ground into concrete slabs and internal building materials.
These membranes are usually made from durable polyethylene or another moisture-resistant material. They are placed beneath the slab before the concrete is poured.
Joints must be overlapped and sealed, while penetrations should be detailed carefully to maintain continuity.
A damaged or poorly installed membrane can allow moisture to enter the slab, potentially affecting flooring, adhesives, timber, carpet, and indoor air quality.
The membrane should be protected during reinforcement installation and concrete placement to prevent punctures.
Although it is hidden once construction is complete, the damp-proof membrane is one of the most important moisture-control components in a slab foundation.
Insulation Materials for Foundations
Foundation insulation can improve energy efficiency and indoor comfort by reducing heat transfer through slabs, foundation walls, and the edges of the building.
Rigid foam boards are commonly installed beneath slabs, around slab edges, or against foundation walls.
The selected insulation must have enough compressive strength to support the expected load without collapsing. It must also resist moisture and remain durable in contact with the ground.
Insulated foundation systems are particularly useful in climates with significant temperature differences, although they can benefit energy-efficient buildings in many regions.
Insulation should form part of a complete thermal design that also considers walls, roofs, windows, ventilation, and air sealing.
Common Foundation Systems
Understanding foundation materials is easier when considering how they are used in complete foundation systems.
Concrete slab-on-ground foundations are widely used for residential homes. The slab forms both the foundation and the ground floor, often with thickened edges or internal beams to support structural loads.
Strip footings consist of continuous reinforced concrete sections beneath load-bearing walls. They spread wall loads across the soil.
Pad footings are individual concrete bases installed beneath columns, posts, or concentrated loads.
Raft foundations consist of a reinforced slab designed to spread the load of the building across a larger area. They are often used where soil conditions require improved load distribution.
Pier and beam systems use piers or posts to support structural beams and raised floors.
Pile foundations extend deeper into the ground and transfer loads to stronger soil or rock below weak surface layers.
Each system may use a different combination of concrete, steel, blocks, membranes, insulation, and drainage materials.
How Soil Conditions Affect Material Selection
Soil condition is one of the most important factors when selecting foundation materials and systems.
Stable sand, reactive clay, loose fill, rock, and high-moisture soils all behave differently under building loads.
Some clay soils expand when wet and shrink when dry. This movement can place significant pressure on foundations and lead to cracking if the system is not designed correctly.
Loose or uncontrolled fill may settle unevenly, while high groundwater can create moisture and pressure around below-ground structures.
A geotechnical or soil investigation helps identify the site conditions and provides information for the foundation design.
Using stronger materials alone will not correct an unsuitable foundation system. The entire design must respond to the soil, drainage, building load, and expected ground movement.
Climate and Environmental Exposure
Foundation materials are affected by more than structural loads.
Coastal sites may expose steel and concrete to salt, increasing corrosion risks. Tropical regions may have high groundwater, heavy rainfall, termites, and persistent humidity.
Hot and dry locations may experience significant soil movement as moisture levels change. Cold areas may require protection against frost or seasonal ground conditions.
Industrial sites may contain chemicals that attack ordinary concrete or steel.
Material selection should therefore consider the full environment. Protective coatings, specialised cement, additional concrete cover, drainage systems, and corrosion-resistant reinforcement may be required in demanding locations.
Quality of Workmanship
Even high-quality foundation materials can fail when installed poorly.
The site must be prepared correctly, with unsuitable soil or organic material removed. Fill should be placed and compacted in controlled layers.
Formwork must be strong, accurate, and properly supported. Reinforcement should match the drawings and remain in the correct position during concrete placement.
Concrete must be compacted to remove air pockets and fully surround the reinforcement. It should then be cured carefully to achieve the intended strength.
Waterproofing membranes, drainage systems, penetrations, and construction joints also require close attention.
Foundation work is difficult to repair after the building is complete, making quality control particularly important during construction.
Cost and Long-Term Value
Foundation costs vary according to the building size, soil conditions, site access, excavation, material requirements, drainage, and structural design.
A simple slab on stable ground may be relatively straightforward. A sloping site with weak soil, restricted access, or high groundwater may require deeper excavation, retaining structures, piles, or specialised waterproofing.
Choosing the cheapest foundation option without considering site conditions can create much higher repair costs later.
Long-term value comes from selecting suitable materials, following the engineering design, and completing the work correctly the first time.
A well-built foundation protects every other part of the building, making it one of the most valuable investments in the entire project.
Choosing a Reliable Foundation Material Supplier
Reliable suppliers provide materials that meet recognised construction requirements and perform consistently on site.
Concrete, reinforcement, blocks, membranes, drainage products, and structural steel should be supported by clear technical information and suitable quality controls.
A knowledgeable supplier can help project teams select compatible products, estimate quantities, organise delivery, and understand storage or handling requirements.
Material availability is also important because delays in foundation work can affect the entire construction schedule.
Builders should select products according to the engineering specifications rather than making unapproved substitutions based only on price or availability.
Final Thoughts
A strong and durable building begins with appropriate foundation materials and a foundation system designed for the site.
This foundation materials guide has explained how concrete, steel reinforcement, blocks, stone, timber, piles, drainage materials, waterproofing products, and insulation contribute to modern foundation construction.
Concrete and reinforced concrete remain the most widely used options because of their strength, durability, and versatility. Steel piles and posts provide valuable solutions for difficult ground conditions, while gravel, membranes, and drainage products support stability and moisture control.
The correct choice depends on the soil, structural load, building design, climate, groundwater, environmental exposure, budget, and local construction requirements.
Foundation construction should always follow suitable engineering advice and recognised installation practices. Saving money through poor material choices or shortcuts can lead to serious structural and moisture problems later.
By selecting quality products, preparing the site correctly, and working with experienced professionals, builders and property owners can create foundations that support safe and reliable buildings for decades.
Build on Reliable Foundation Materials with Picon
Every successful construction project starts from the ground up.
At Picon, we supply dependable building materials and construction solutions for residential, commercial, industrial, and prefabricated projects. Whether your project requires structural steel, concrete-related products, reinforcement, insulation, waterproofing systems, or other essential foundation materials, our team can help you explore suitable options.
Contact Picon to discuss your project requirements and find quality materials that support strength, durability, and efficient construction.